

Mobile #: (301)-602-6111
Email: [email protected]
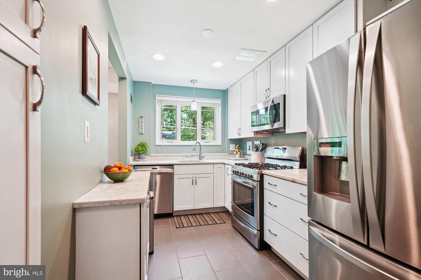
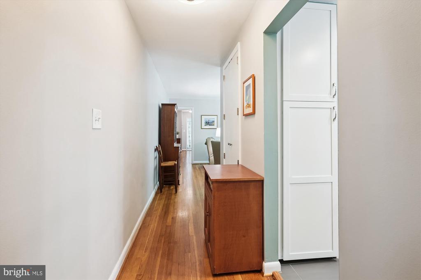
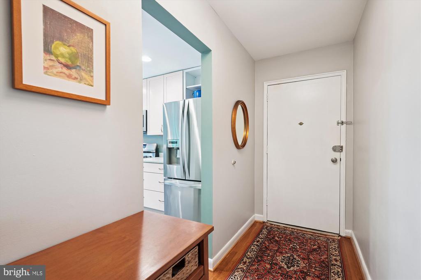
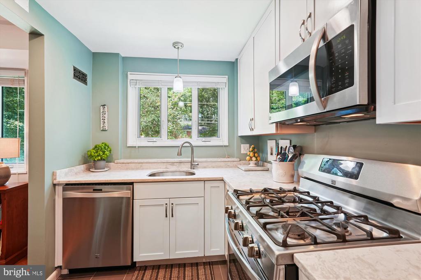
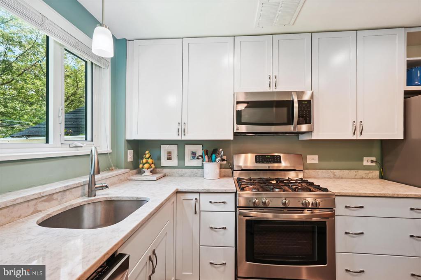
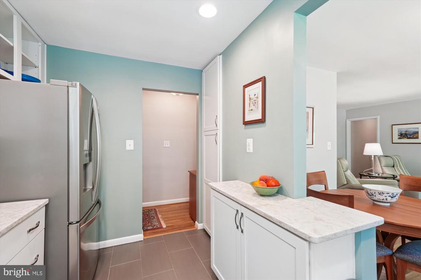
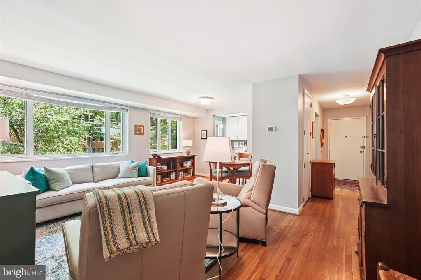
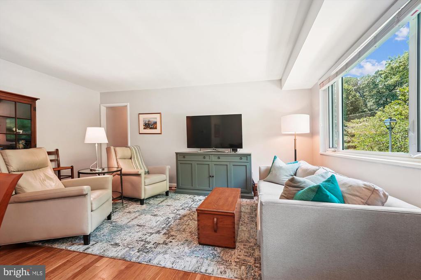
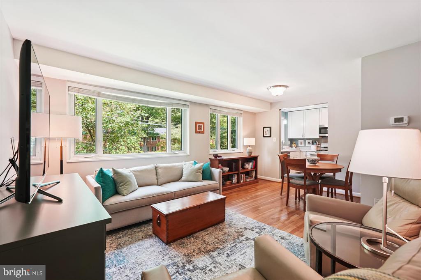
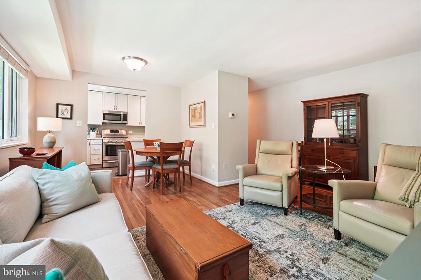
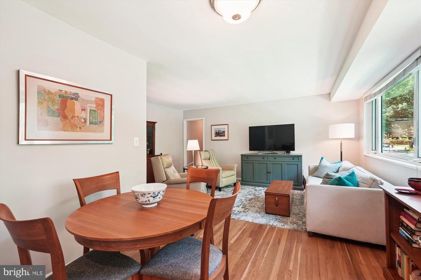
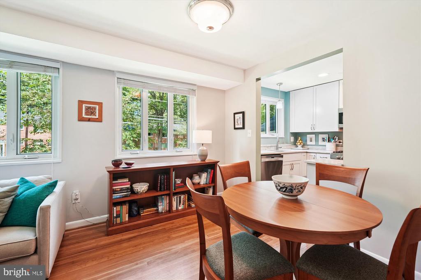
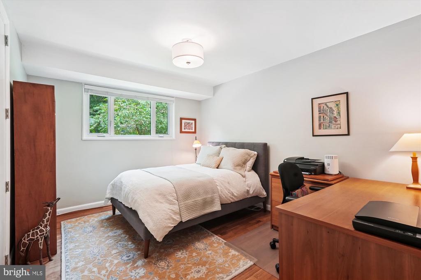
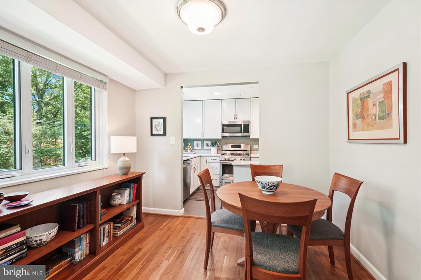
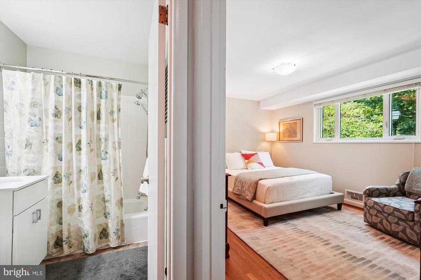
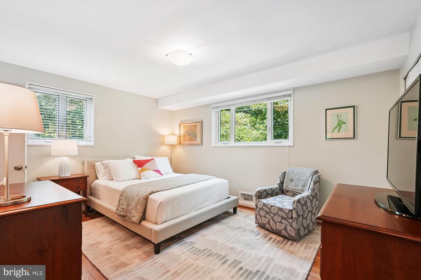
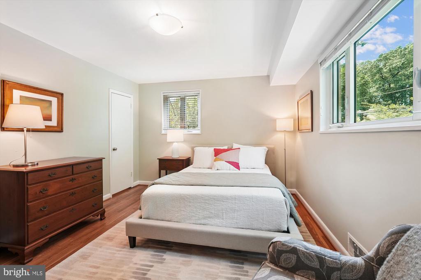
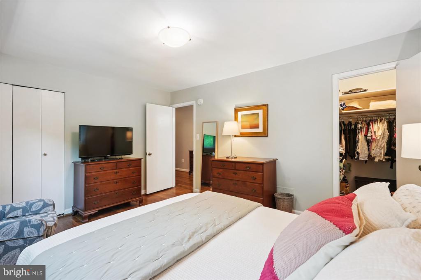
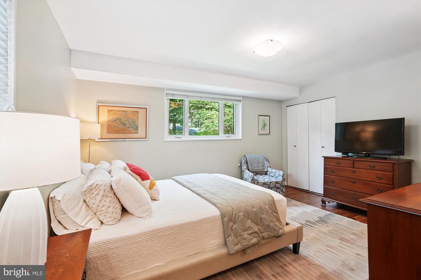
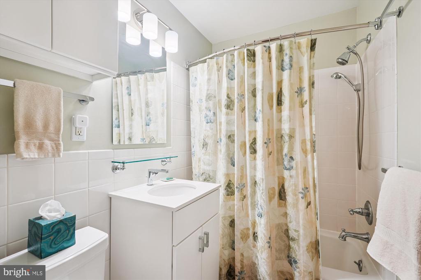
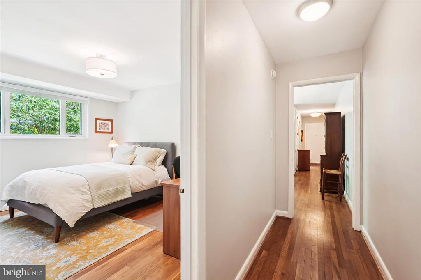
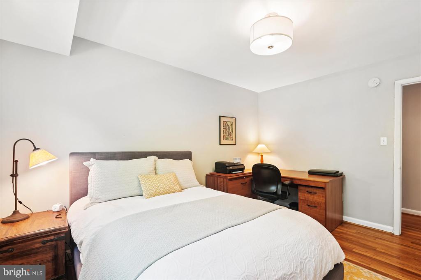
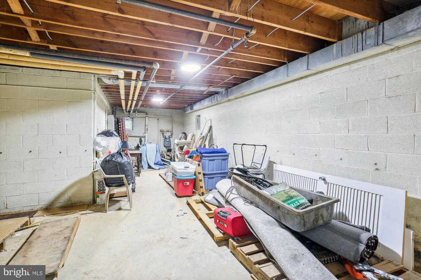
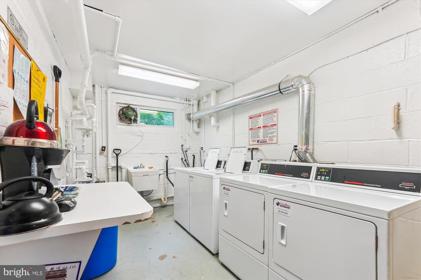
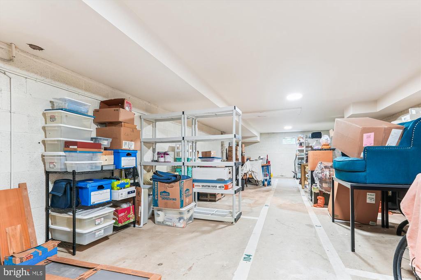
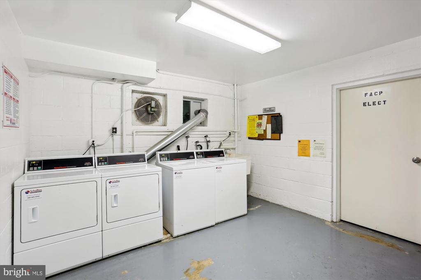
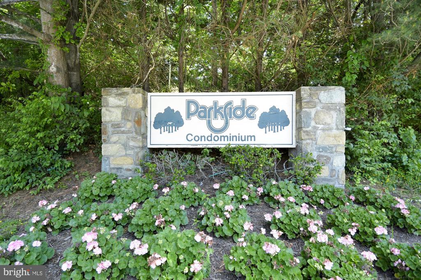
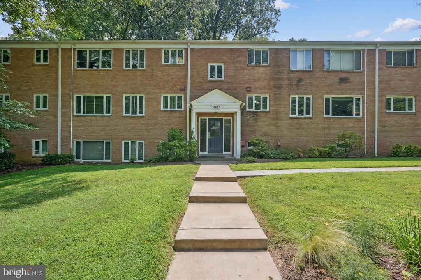
This one is perfection! Welcome home to this stunning two-bedroom unit in the sought-after Parkside community in Bethesda. This unit is one of a kind, everything has been done and it is truly move-in ready. Enter this unit and you are in a true foyer with a spacious closet, gleaming hardwood floors and views to both the living area and kitchen. The kitchen is a chef's dream with white, soft-touch full size cabinetry, quartz countertops, upgraded stainless steel appliances, gas cooking, a generous pantry, plus the kitchen has been opened up to the dining and living areas. The large, open living and dining rooms have oversized thermal windows with tree views and is the perfect space for entertaining or relaxing. Down the hall is the private, primary bedroom with two closets, including one walk-in and windows on two sides. The second bedroom is spacious enough for guest space and an office area. The full bath has been classically renovated with white tile and fixtures. The linen closet is right outside the bathroom. The unit has extra storage one floor down in the secured storage room off the laundry room.
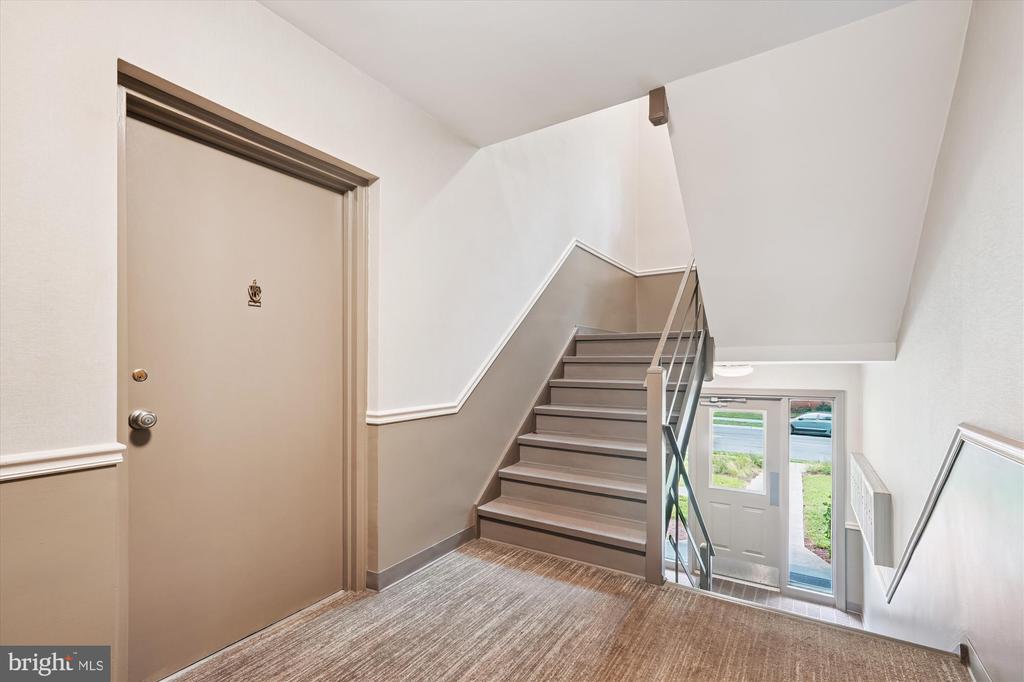
This unit is a half flight up when you enter the building and the laundry and storage room are below you so no need for carpets. Plus, with no neighbors below you as it is very quiet.
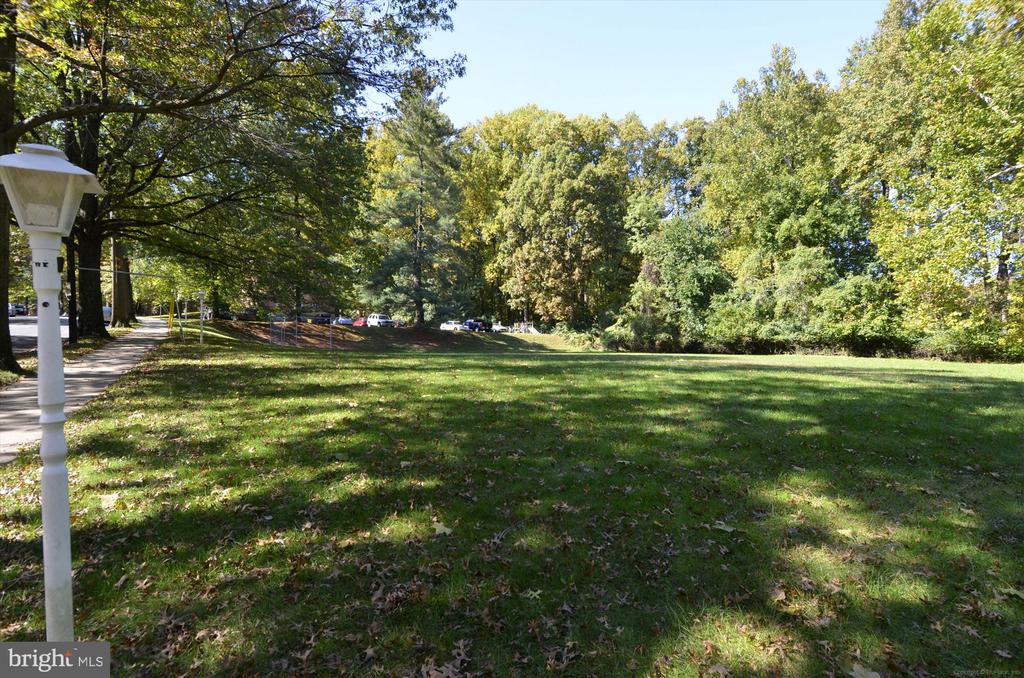
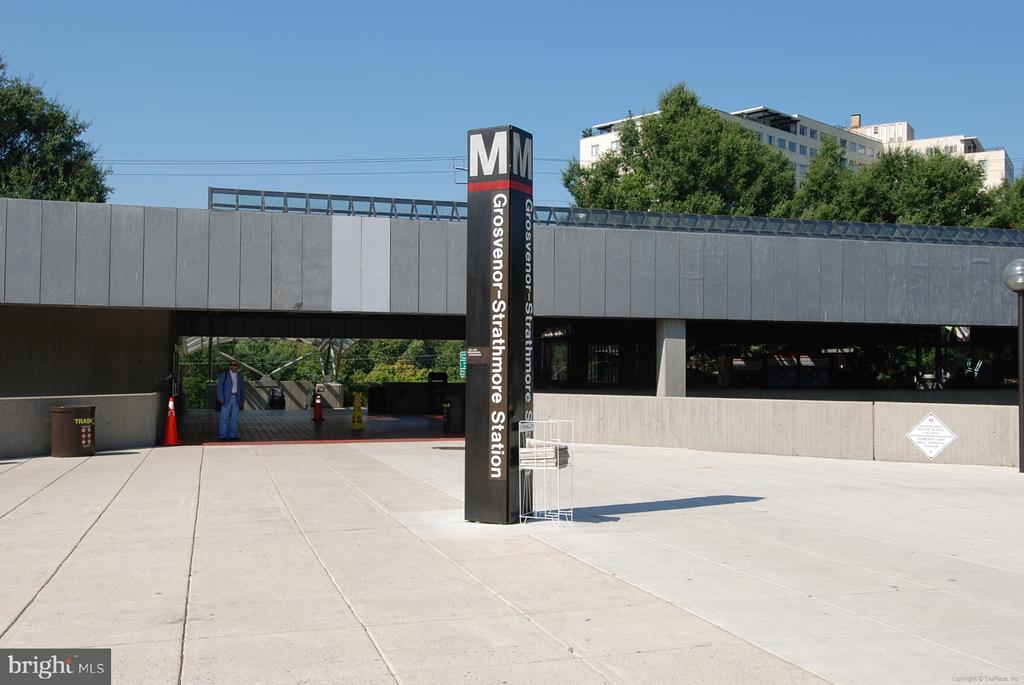
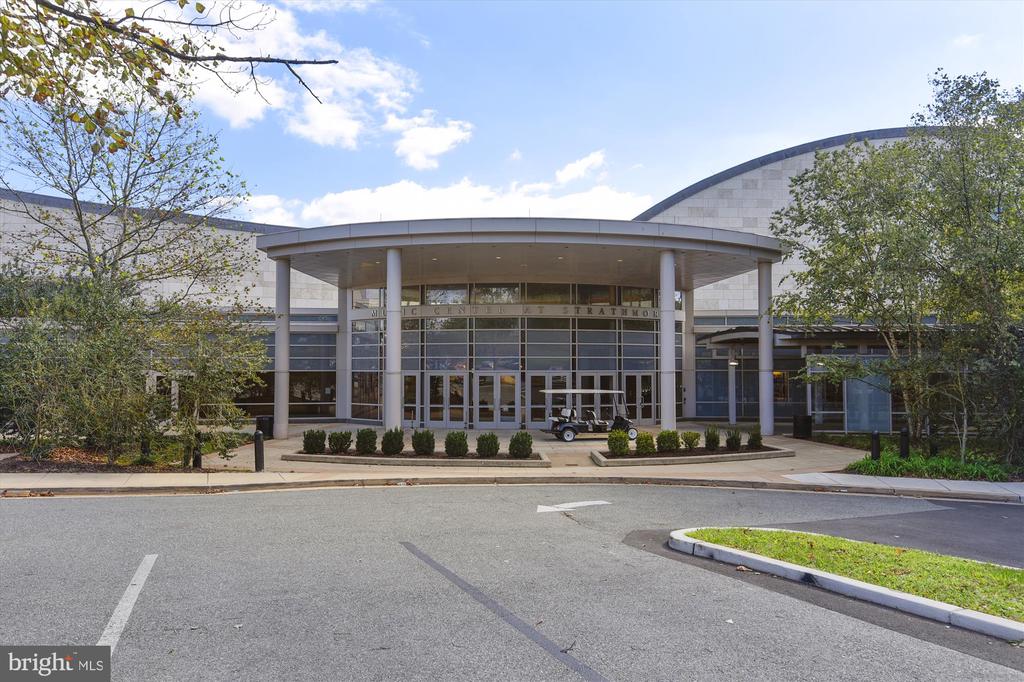
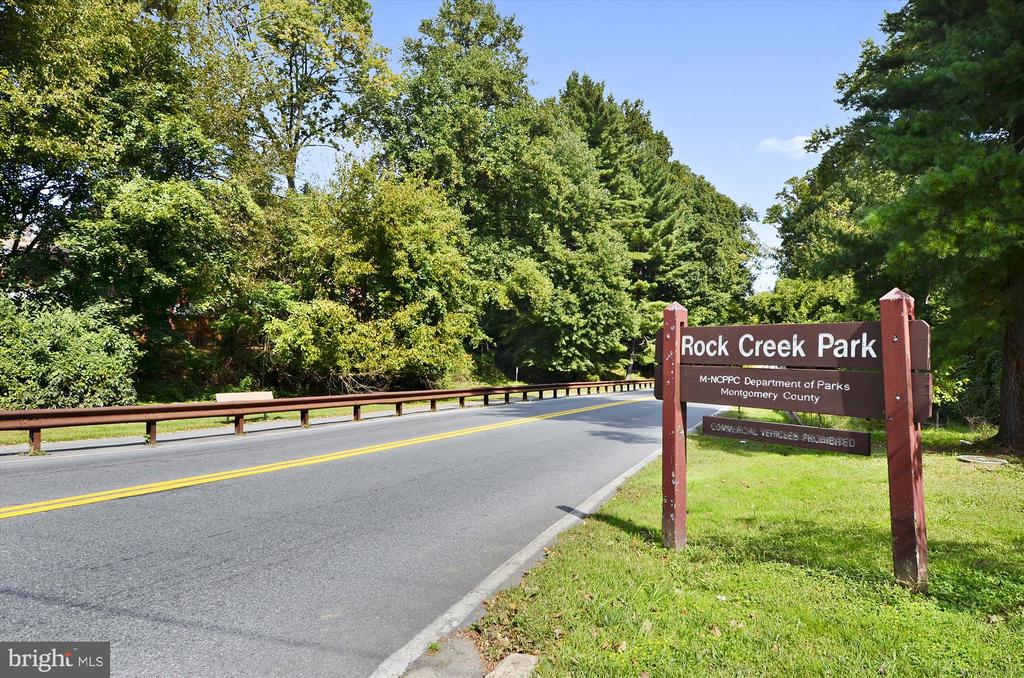
Ideally located within Parkside, the path to the Grosvenor Metro station is directly across from this building. The Parkside community is a hidden gem in Bethesda just minutes from Pike & Rose, Rock Creek Park is your backyard, downtown Bethesda, 495, and 270 all just minutes away.
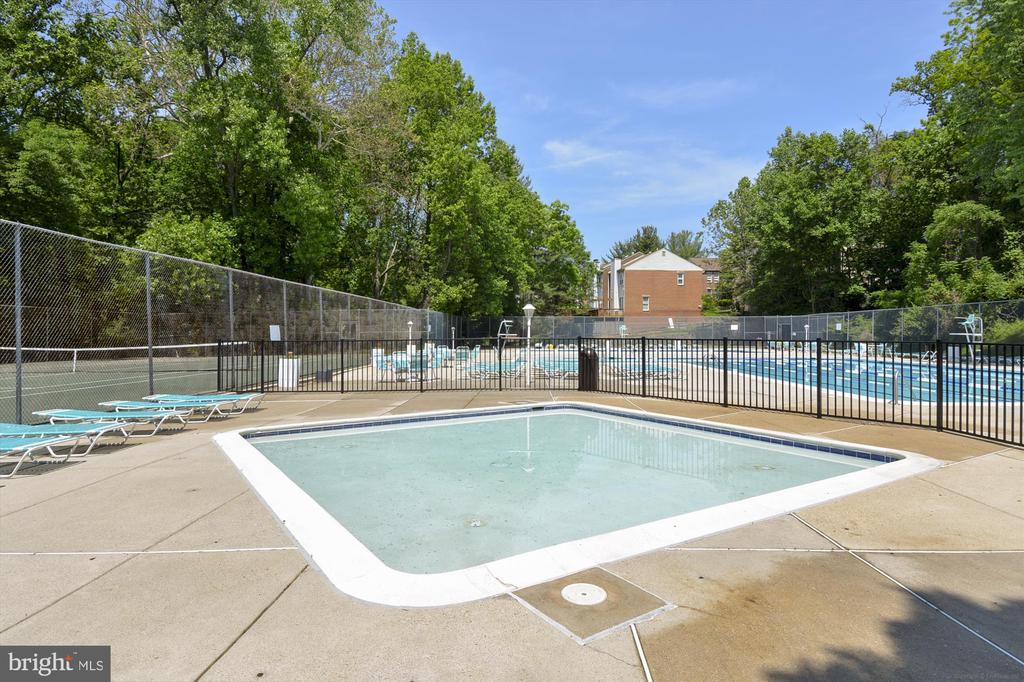
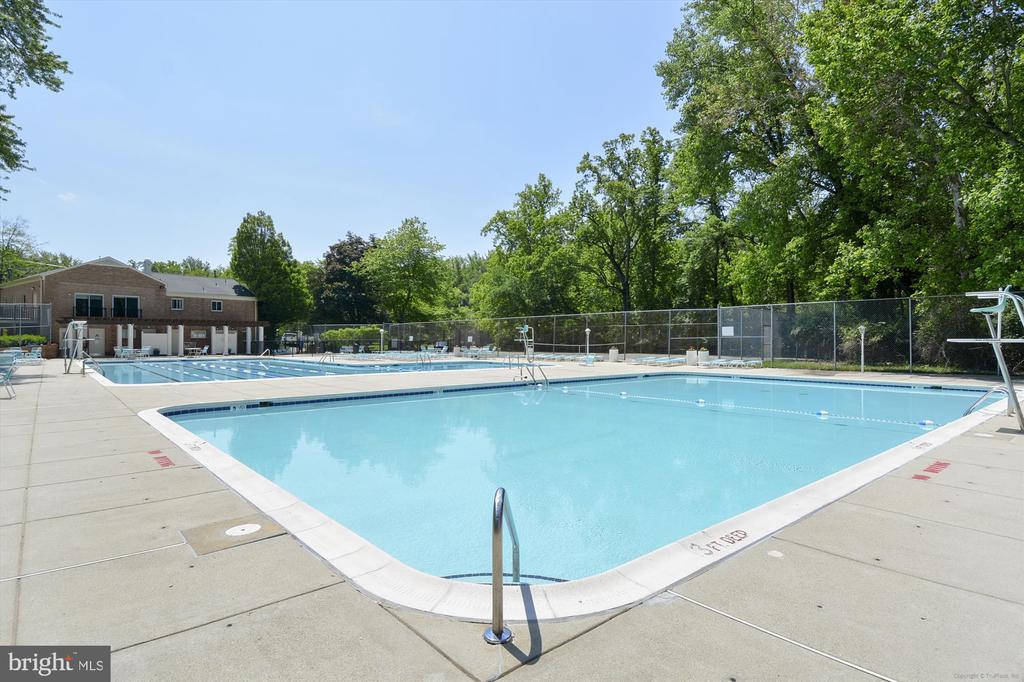
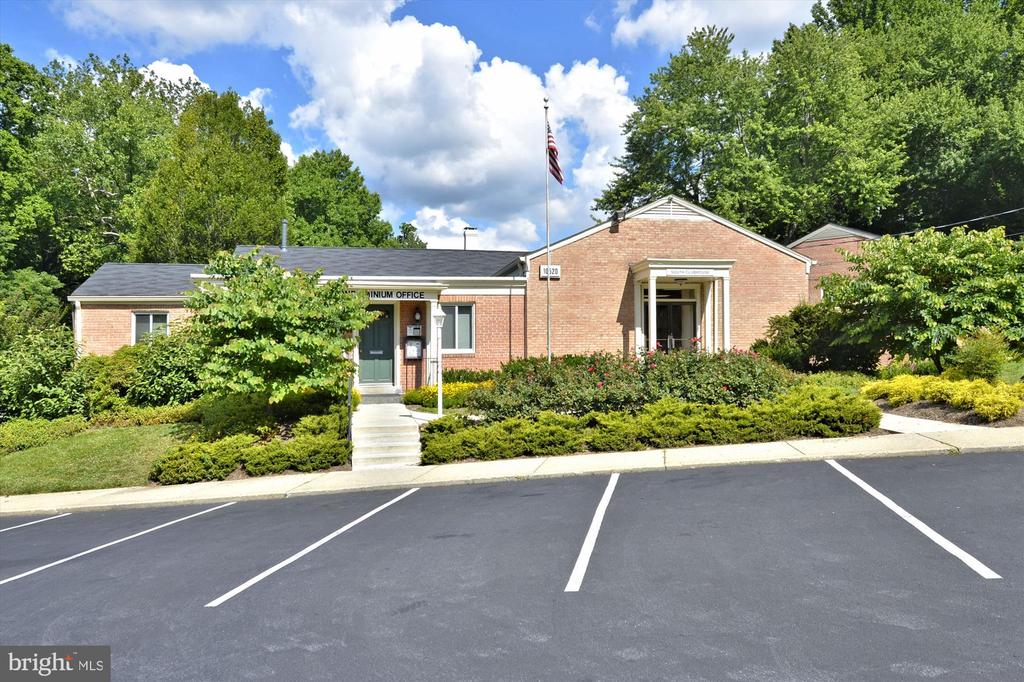
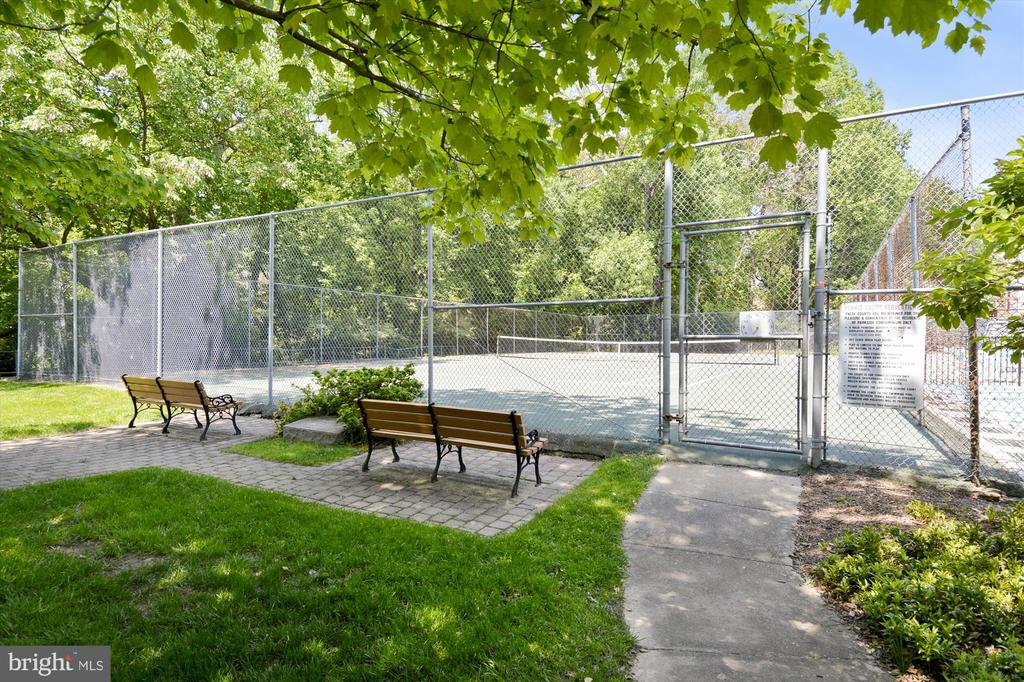
Parkside amenities include a large outdoor pool, tennis courts, a playground, on-site management, additional storage, ample parking, and so much more!
Updates include thermal vinyl clad windows, new window blinds, new hardwood flooring, kitchen and bathrooms totally renovated, new closet doors throughout and new lighting throughout.
Compass
7200 Wisconsin
Avenue, Suite 100
Bethesda, MD 20814
