

Mobile #: (301) 404-0410
Email: [email protected]
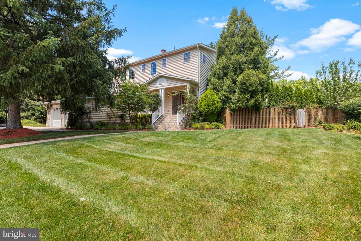
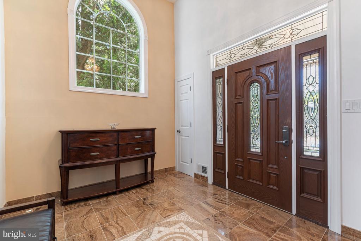
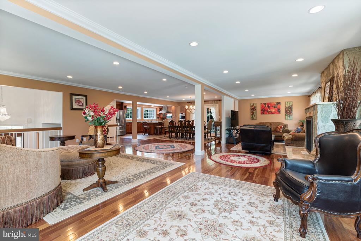
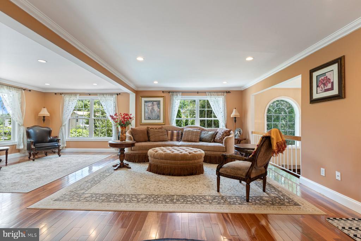
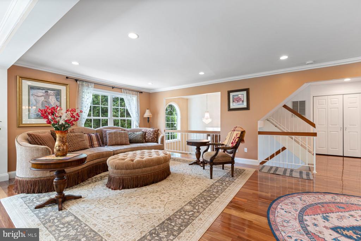
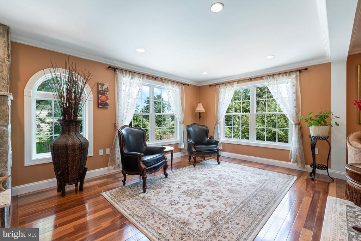
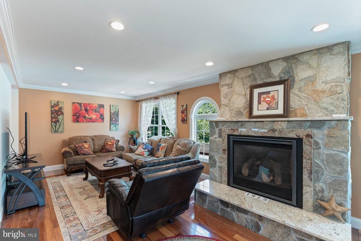
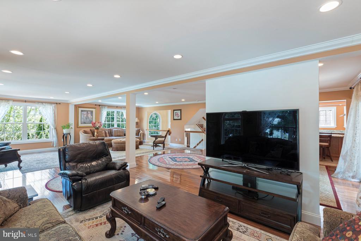
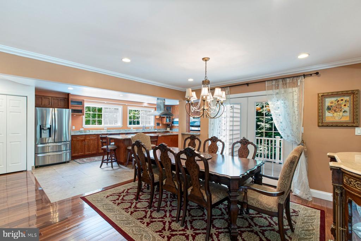
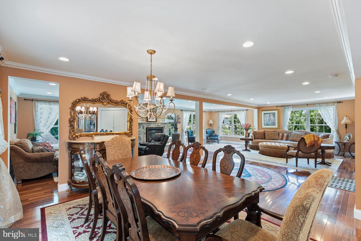
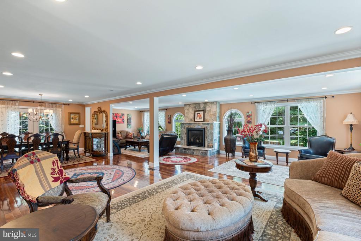
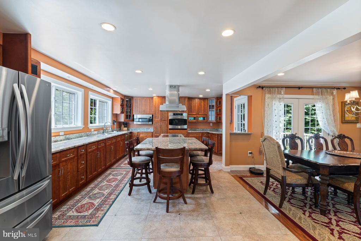
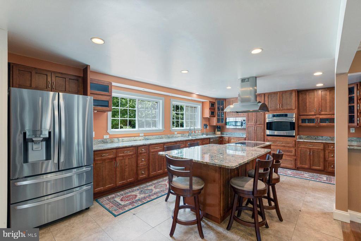
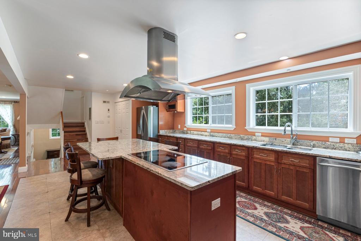
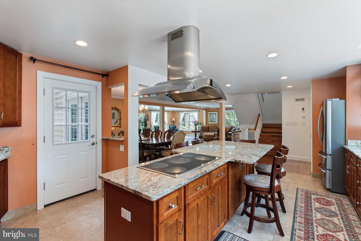
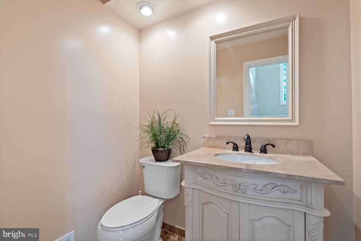
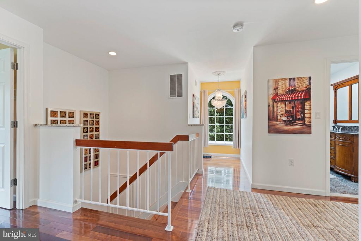
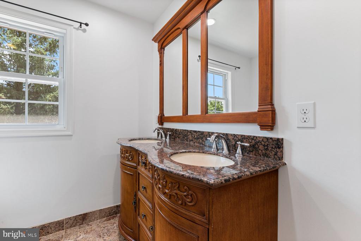
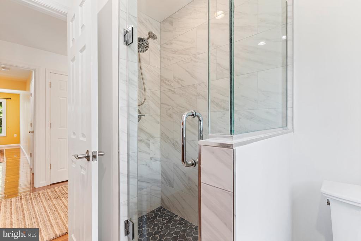
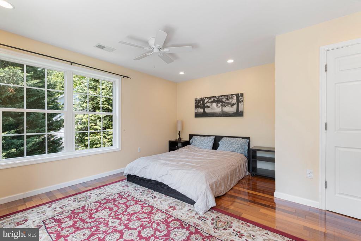
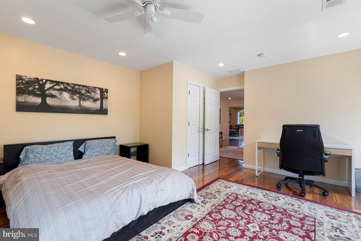
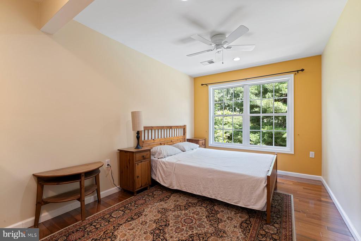
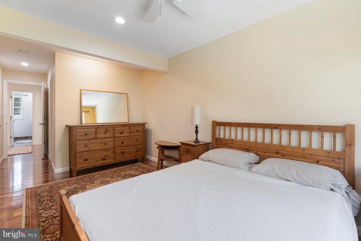
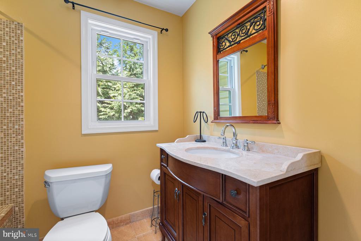
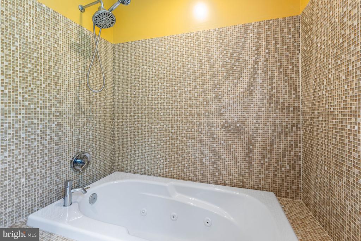
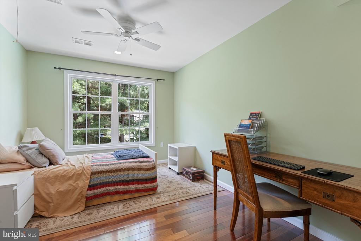
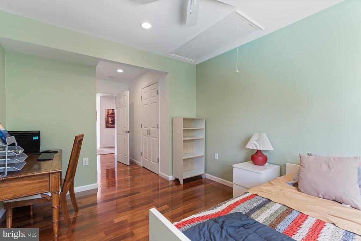
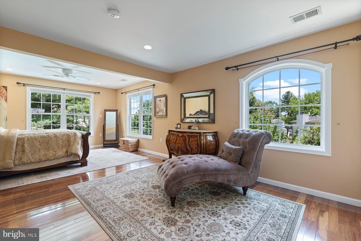
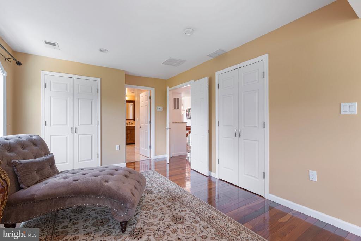
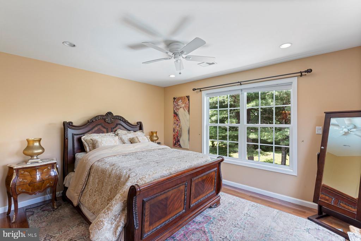
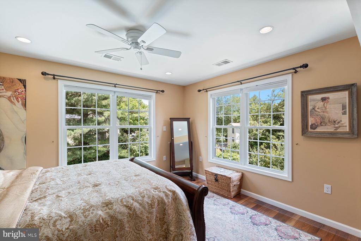
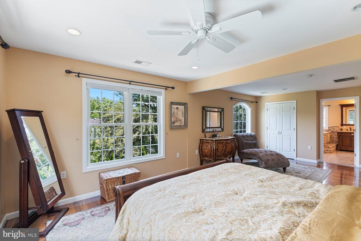
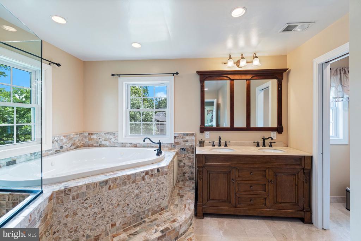
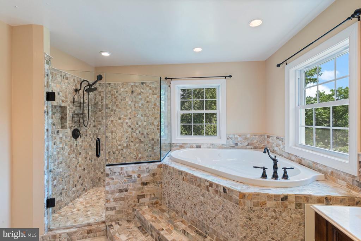
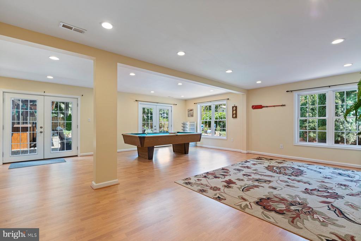
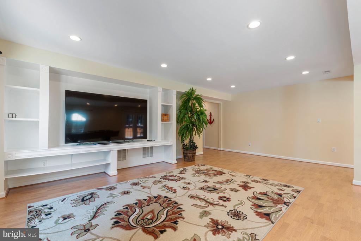
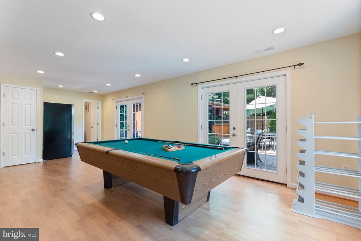
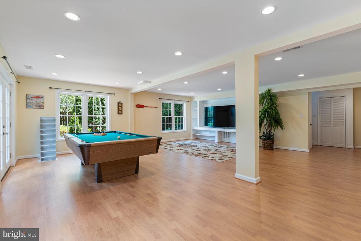
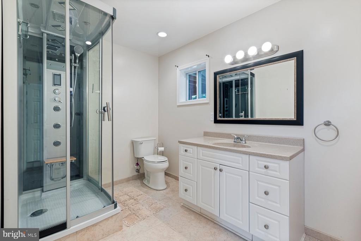
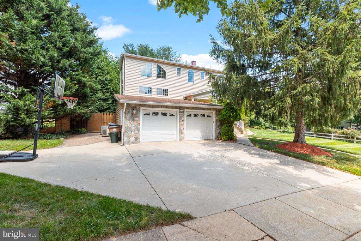
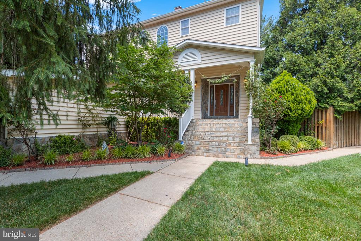
Truly a one of a kind oasis that must be seen! The seller has expanded and completely reimagined this property featuring an open concept floorplan, fully renovated kitchen and baths. Top two floors features sun filled windows, incredible brazilian teak floors, travertine and ceramic tile. Amazing great room with dining, living and den areas and gas fireplace. Upstairs you'll find a spacious primary suite with his and hers closets and a huge primary bath with 2 person soaking tub and separate shower. Second upstairs bedroom, also features an en-suite bath, and two additional bedrooms upstairs plus a third bath. Walk-out lower level features an expansive rec room with pool table that conveys. Full bath on the lower level with steam shower as well. 3 active HVAC zones.
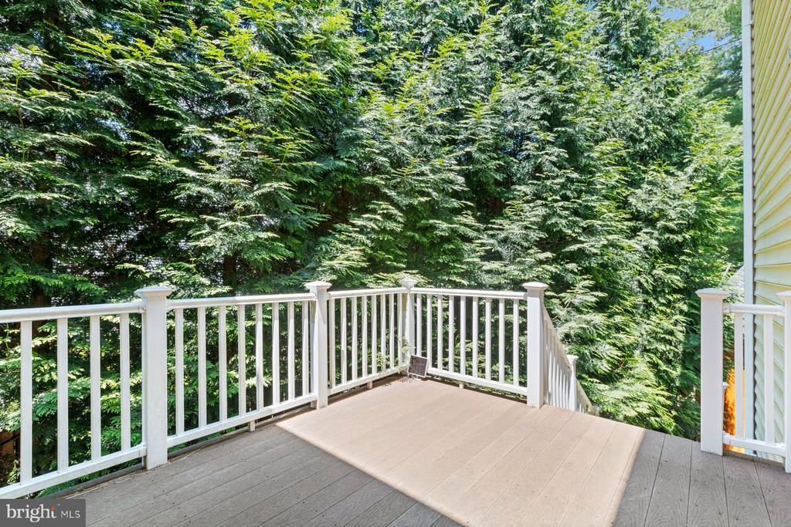
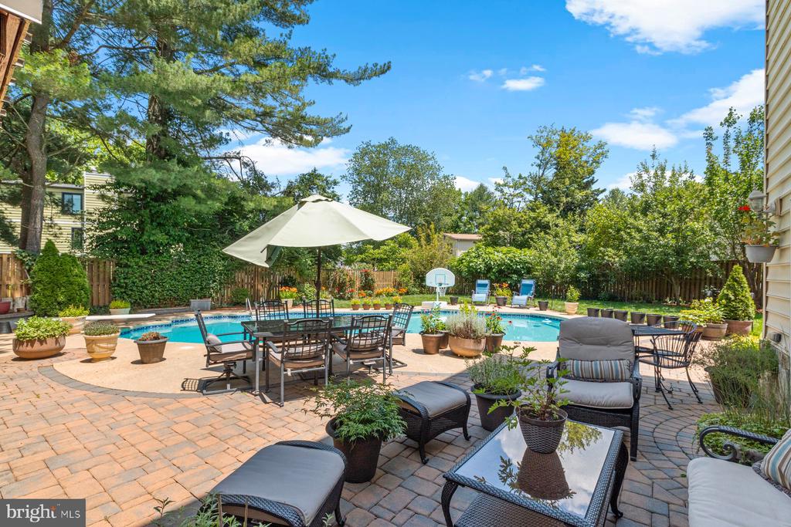
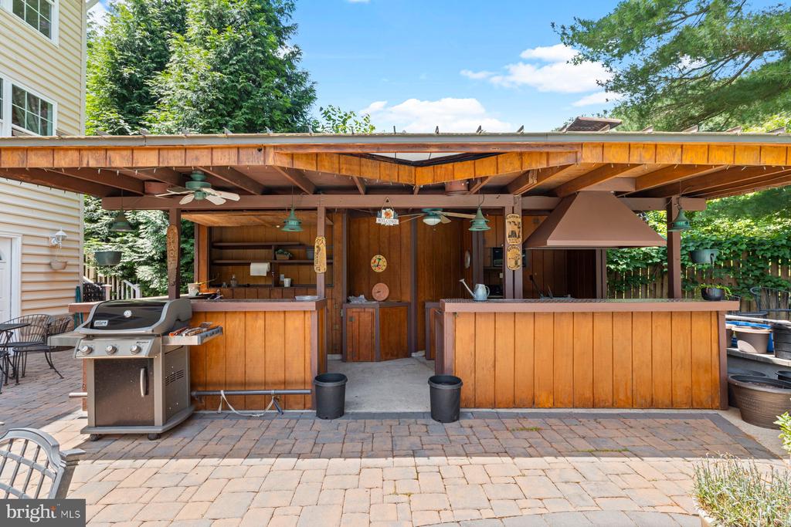
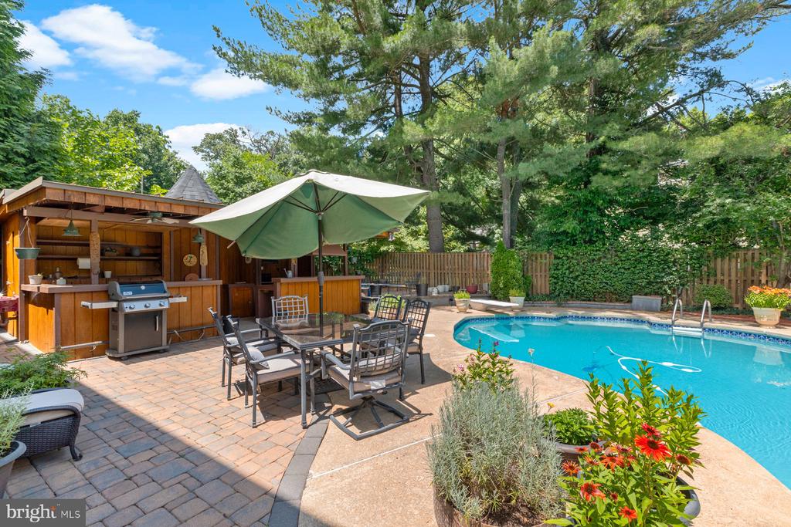
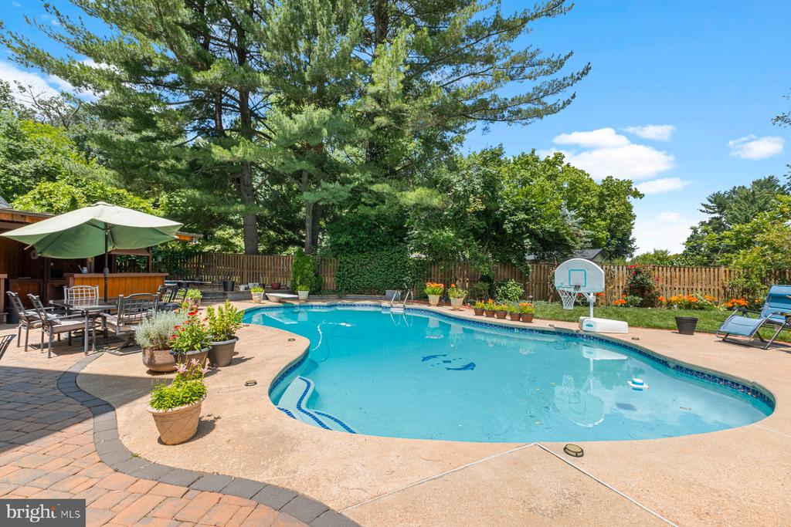
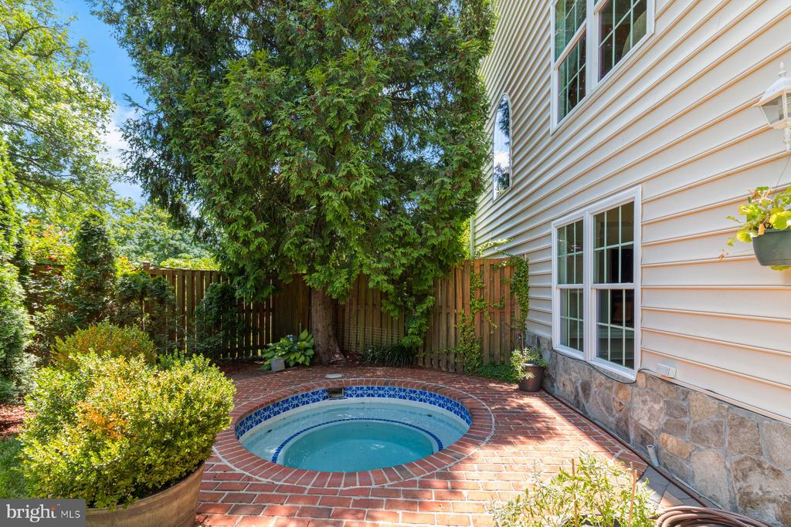
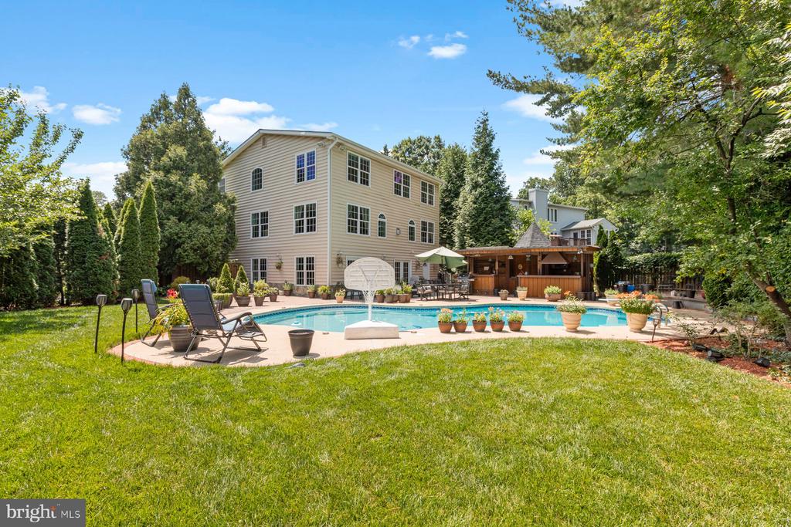
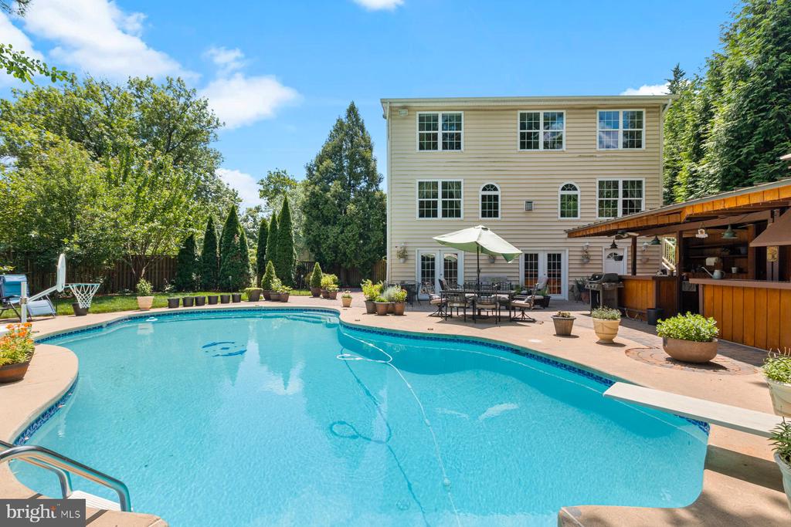
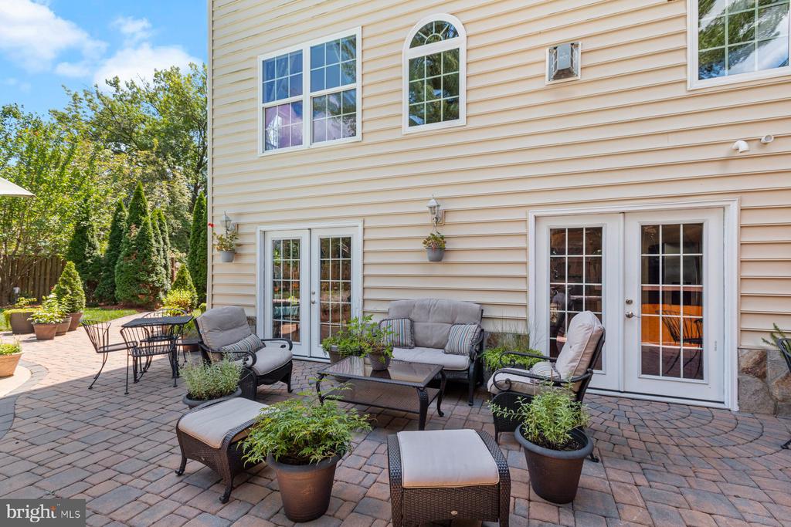
The backyard is your own private resort! Outdoor kitchen and bar with room for a commercial gas range/grill, range and refrigerator, incredible in ground pool and in ground hot tub. Mature landscaping with mature fruiting trees. So private and secluded it's amazing to believe it could be so close to Rockville and 270.
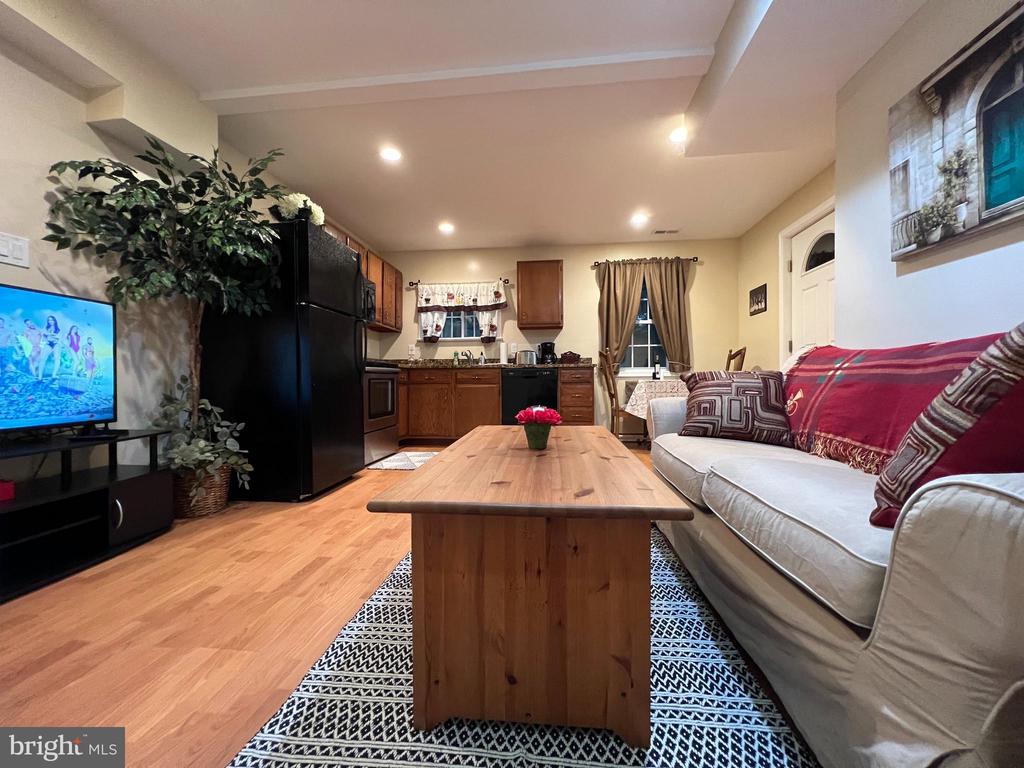
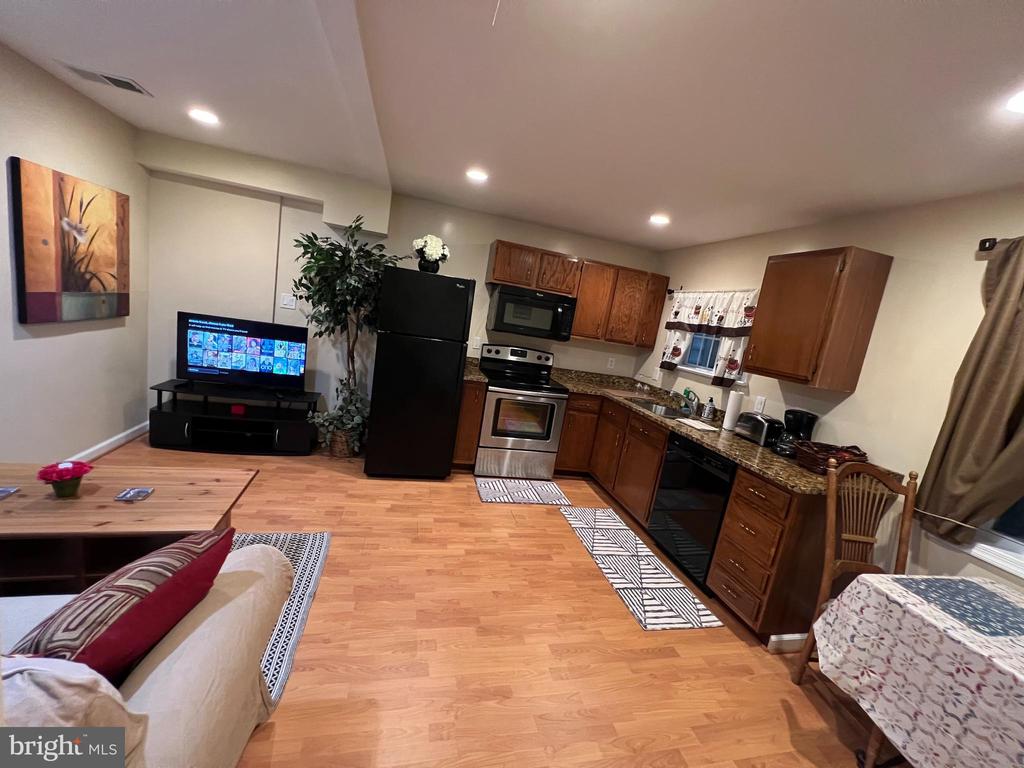
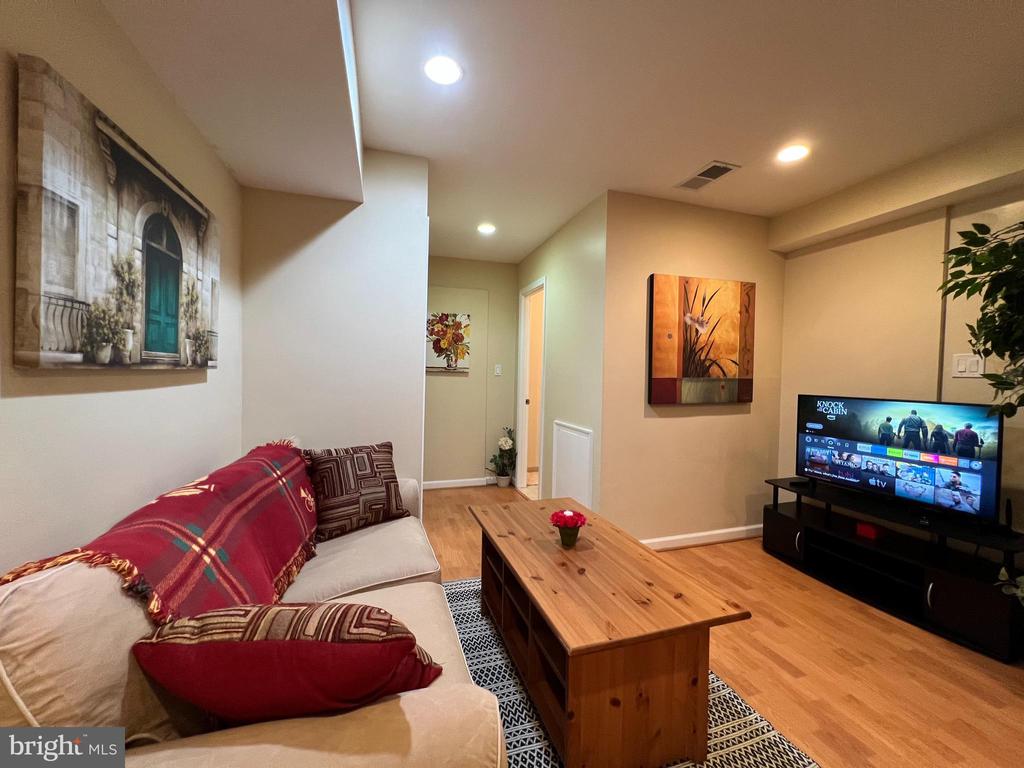
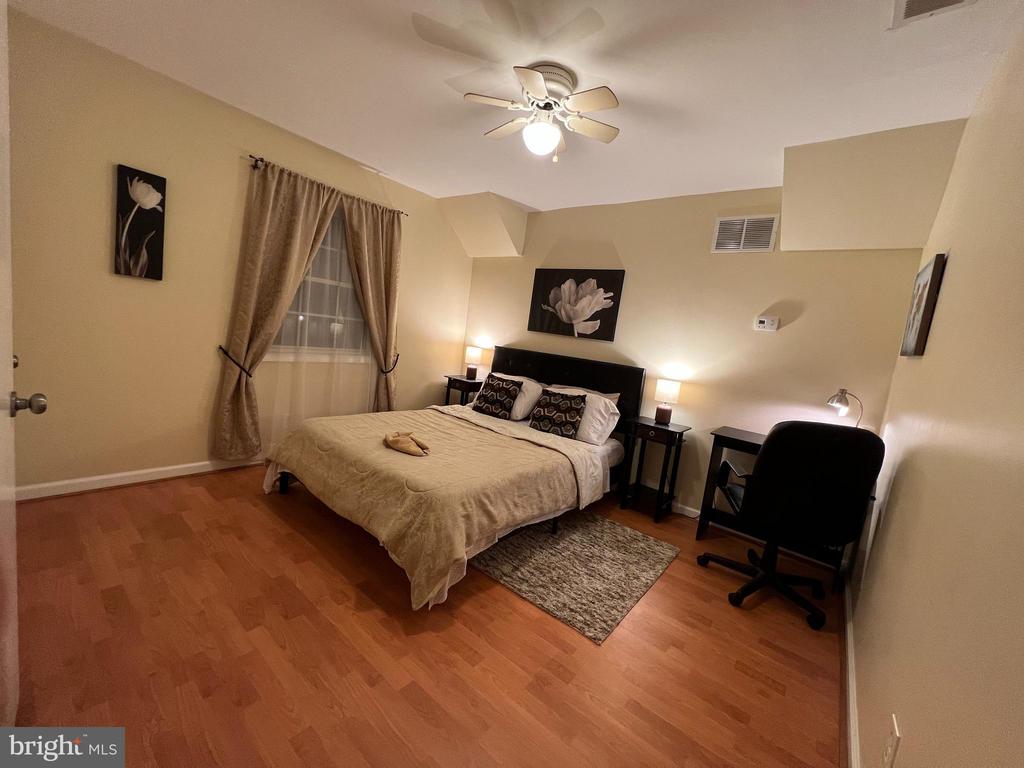
If that wasn't enough, there is also a separate au pair/in-law suite with its own kitchen, living room, bedroom, full bath and private entrance! It currently is closed off from the main house but can easily be opened back up. It currently is rented as an Air BNB that has been very popular with contract work travelers, traveling nurses, businesspeople etc. Average monthly rent is over $2,250! Buyer has the opportunity to continue that revenue stream or use the space for in-law, au pair etc. Wootton school district too! Truly one of a kind and a must see!
Compass
7200 Wisconsin
Avenue, Suite 100
Bethesda, MD 20814
