


Mobile #: (301)-602-6111
Email: [email protected]
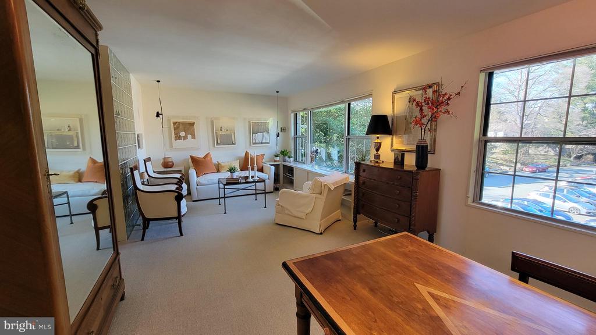
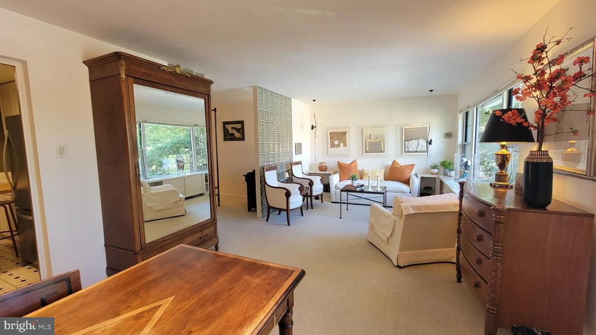
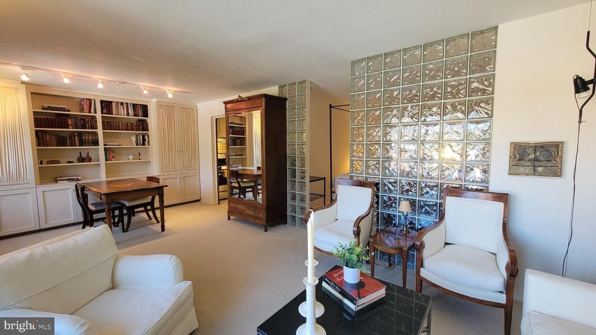
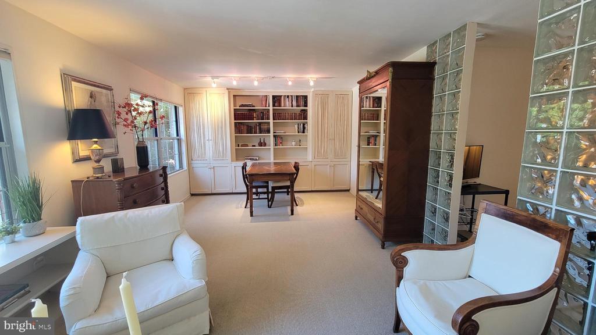
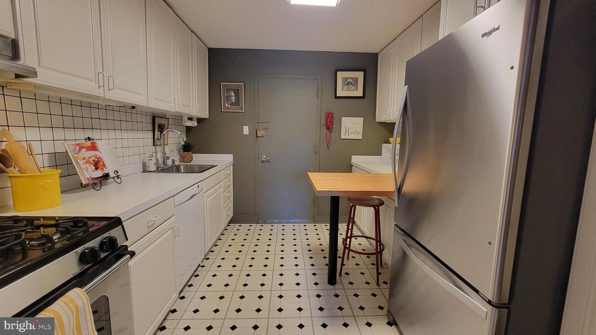
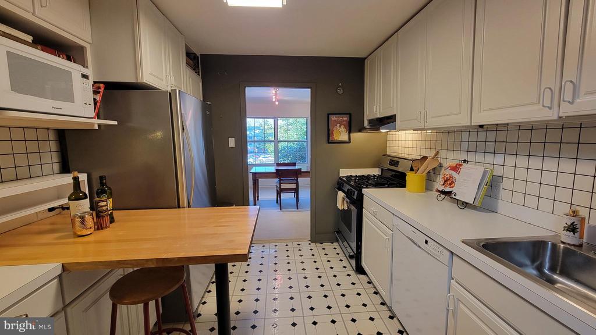
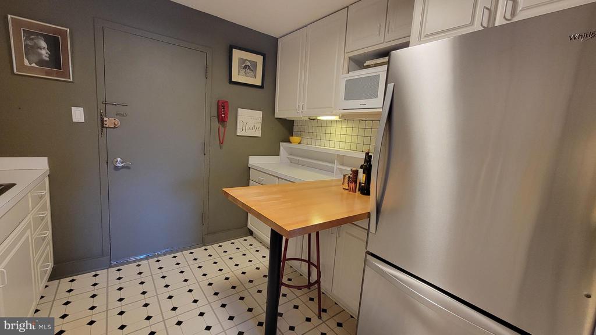
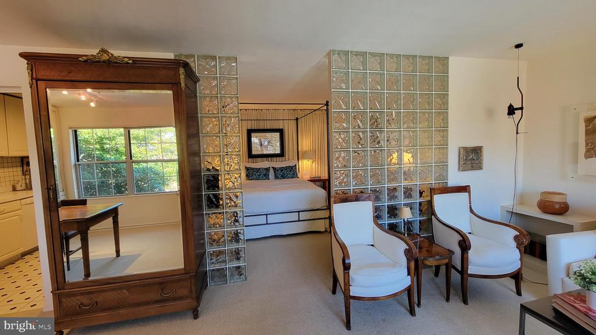
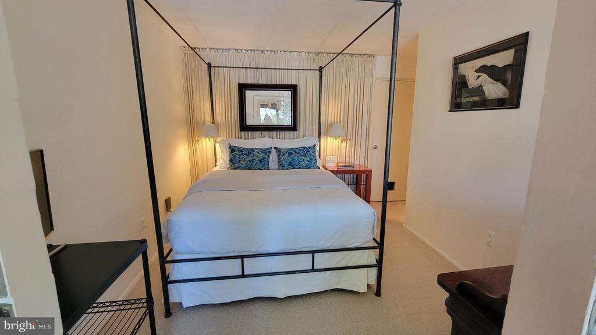
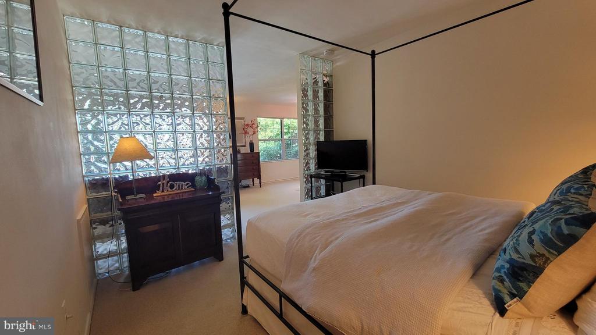
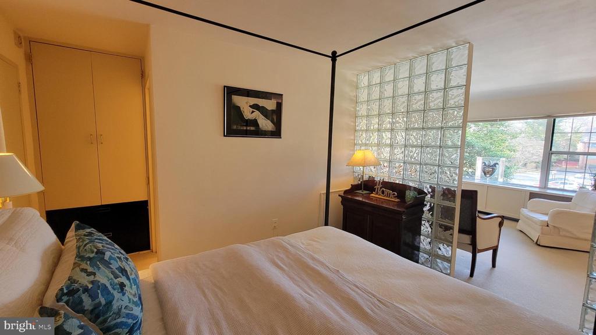
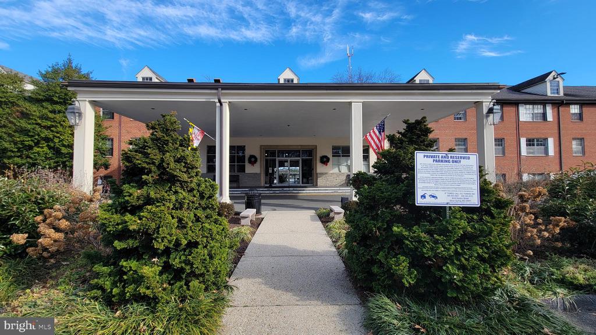
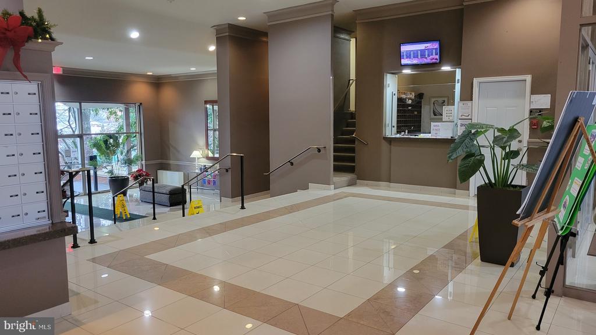
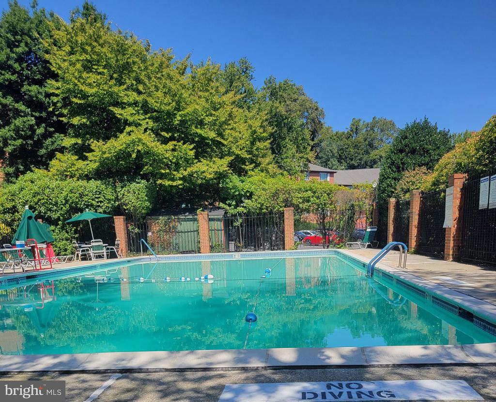
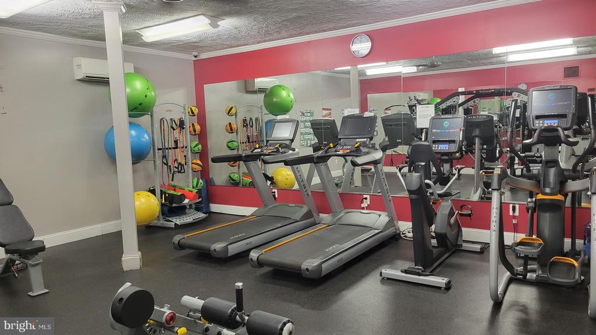
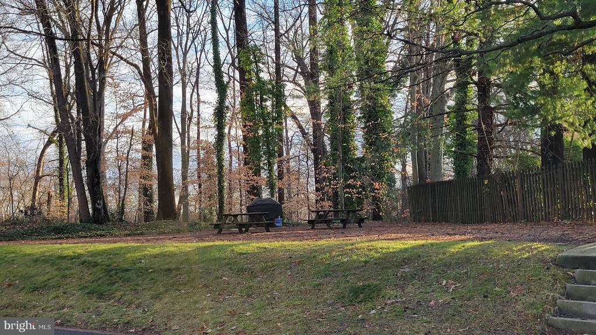
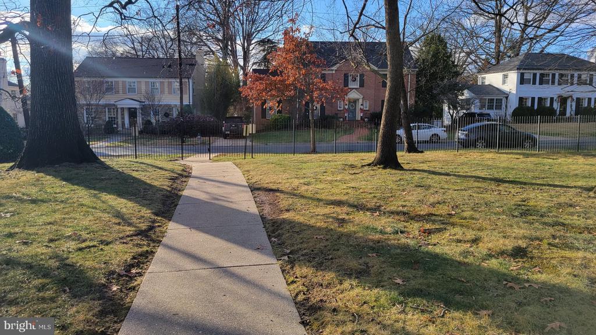
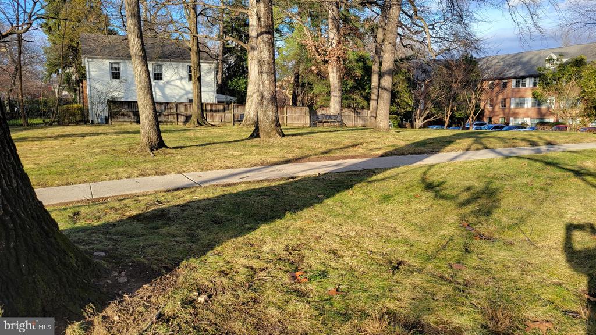
Don't miss this special opportunity! Charming, Jr. one bedroom/studio apartment with so many special features and designer touches including custom built-ins, glass block partition walls and tasteful furnishings. Previous owner was a known interior designer and it shows with these special features. A wonderful first home or the perfect pied-'a-terre. The living room is sunny and bright with a bird's eye view over the KPC grounds. The dining room/office has a wall of custom cabinetry. The kitchen has loads of storage with full-size cabinets and eat-in space. The bedroom area's use of glass block is functional and provides a wonderful feel of separation. Additional secured storage conveys with the apartment. Plenty of parking (unassigned). Building amenities include concierge front desk, an outdoor pool, fitness room, bike storage and rooftop sun deck. Electric, gas and water are included in the low monthly fee.
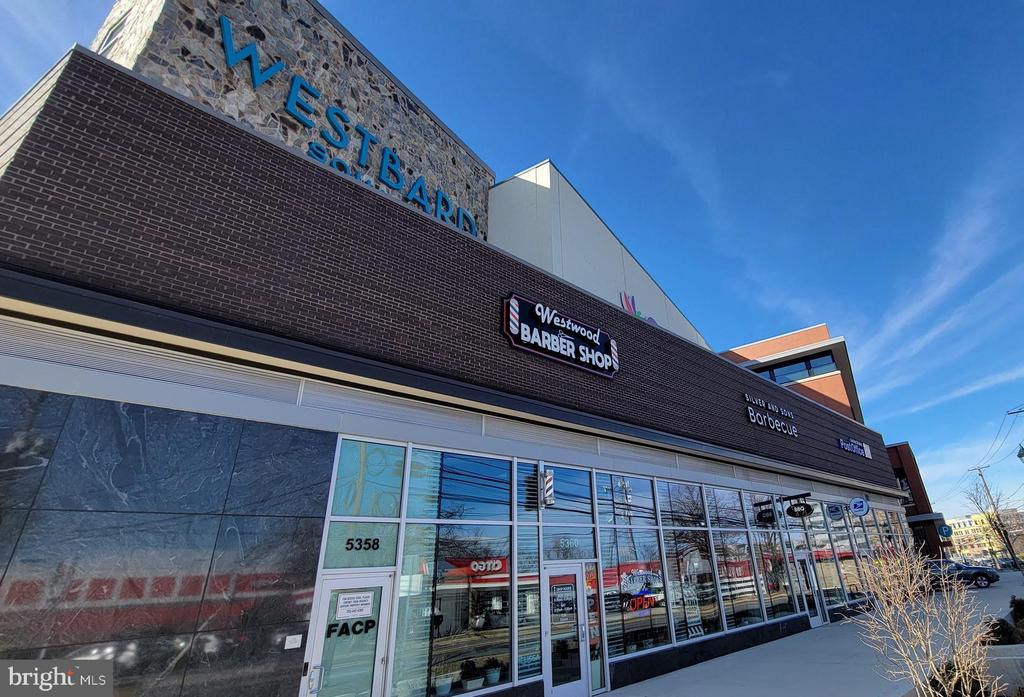
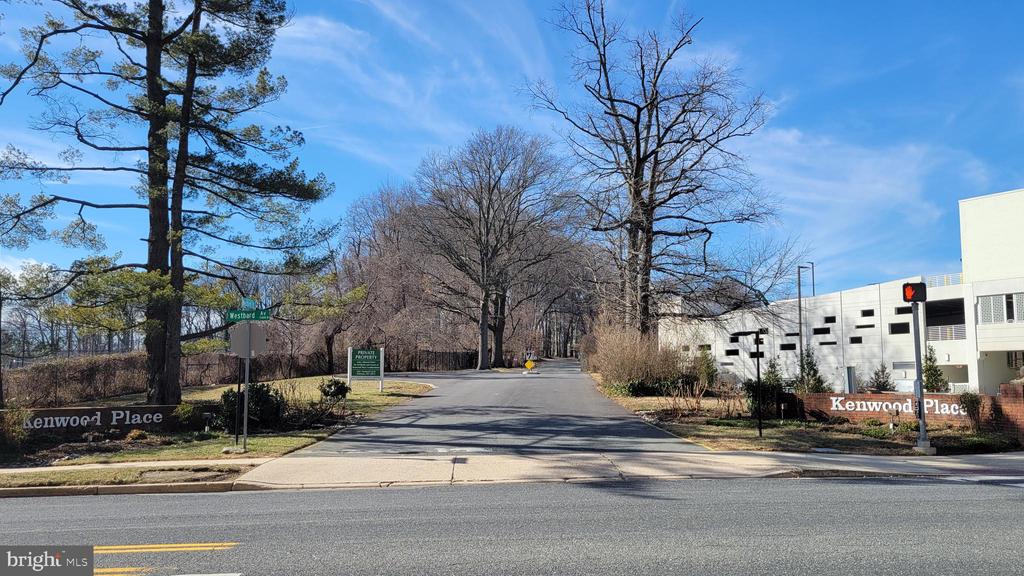
As part of the Westbard Square development, KPC will become a gated community with controlled access and direct access via stairs to the Westbard Square development.
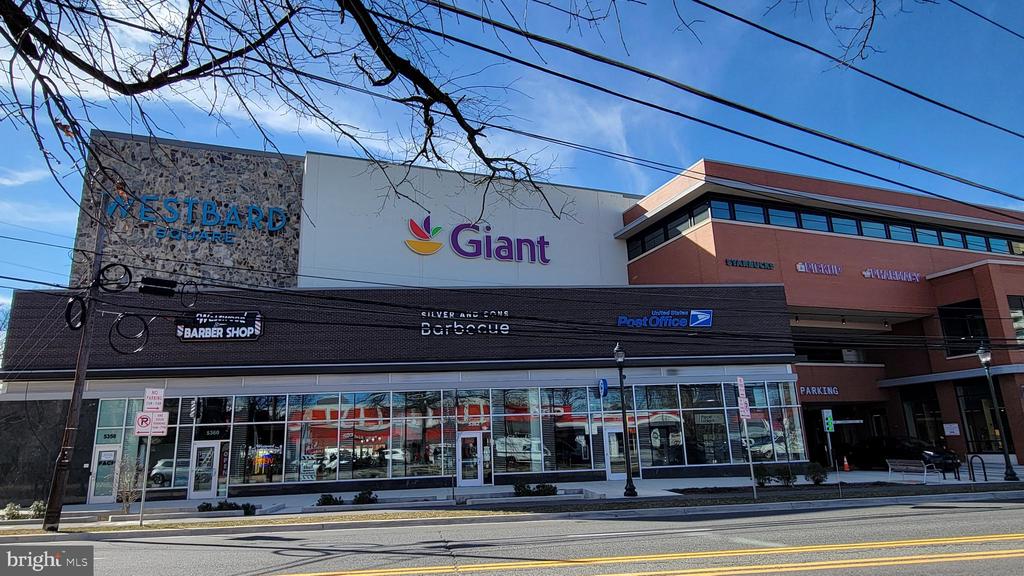
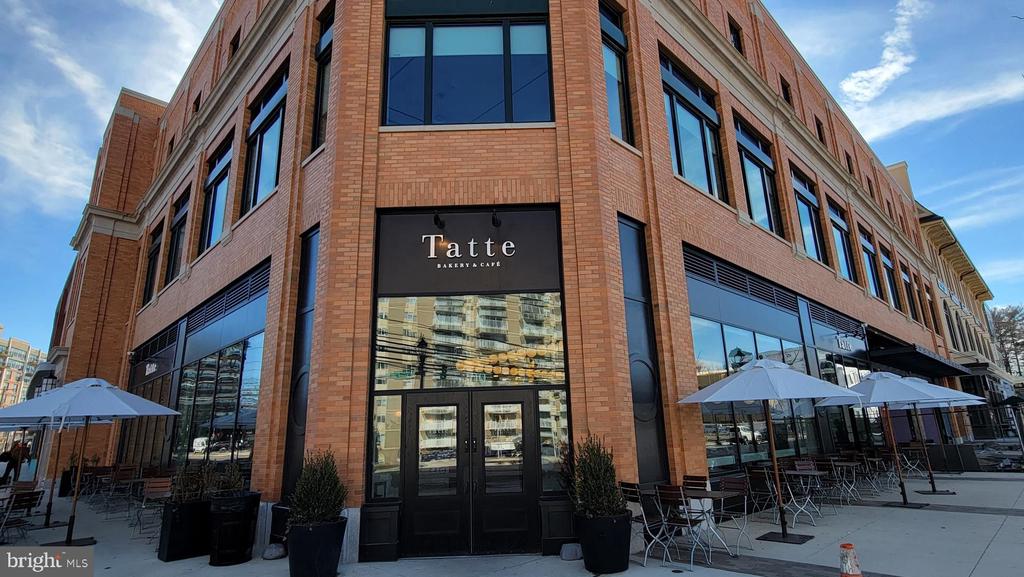
Located adjacent to the new Westbard Square development with a brand new Giant Food, Tatte, Silver & Sons, a community park and with a lot more shops and restaurants to come.
Convenient to DC, Bethesda and with easy access to 495 via the Clara Barton Pkwy. The Capital Crescent Trail, Little Falls Library and Whole Foods are around the corner. Don't miss this opportunity to own this beautiful home! Furnished price is $245,000.
Compass
7200 Wisconsin
Avenue, Suite 100
Bethesda, MD 20814
