
Leave a Message

Thank you for your message. We will be in touch with you shortly.

Courtesy of Compass
See all photos
5507 MACARTHUR BOULEVARD NW

5507 MACARTHUR BOULEVARD NW

$1,700,000  |  5507 MACARTHUR BOULEVARD NW, WASHINGTON, DC 20016

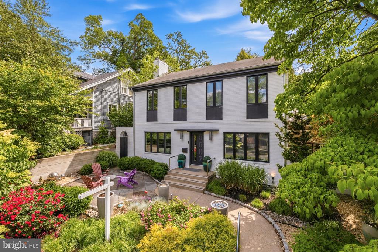
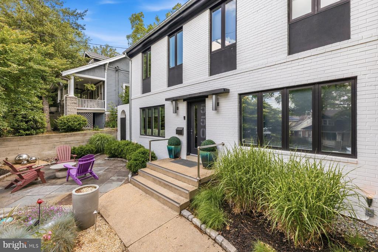
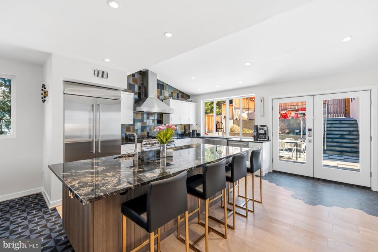
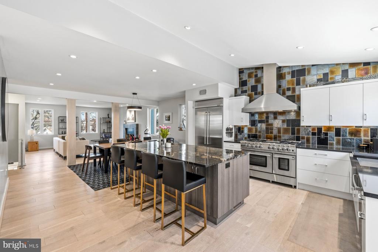
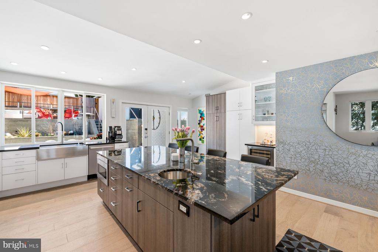
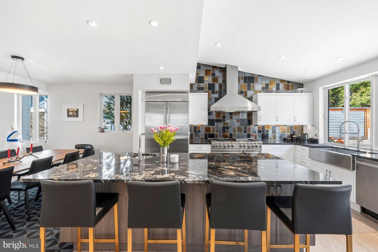
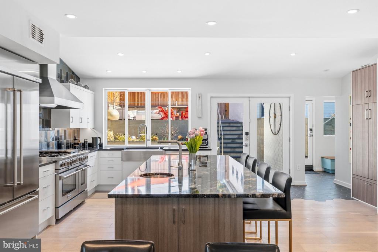
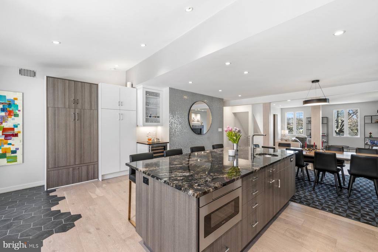
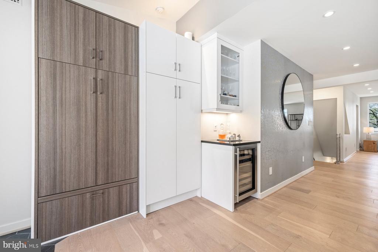
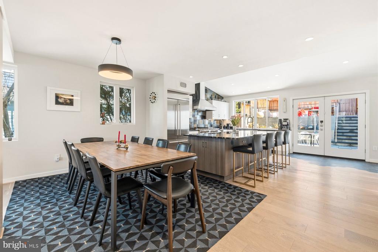
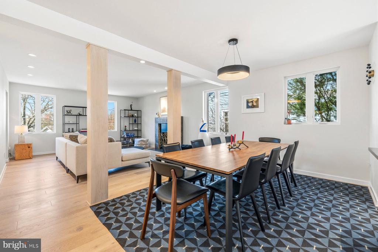
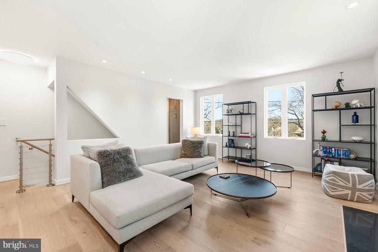
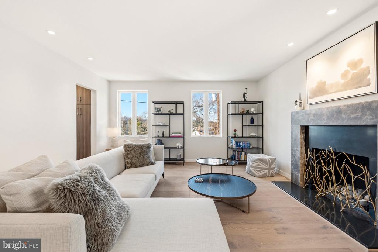
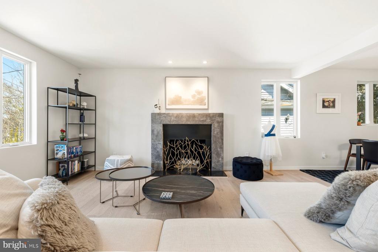
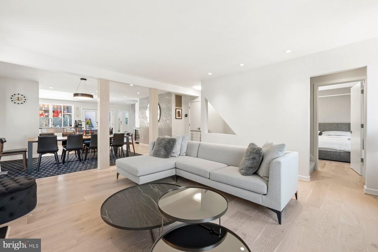
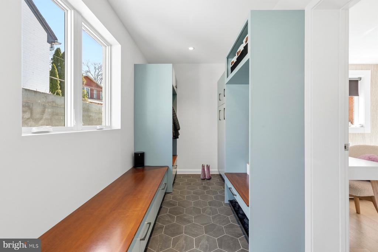
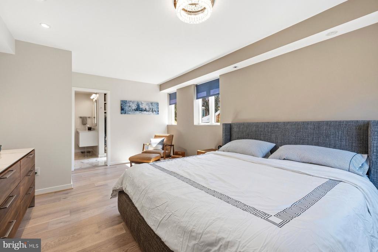
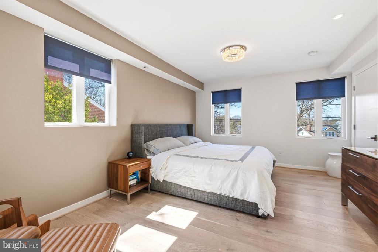
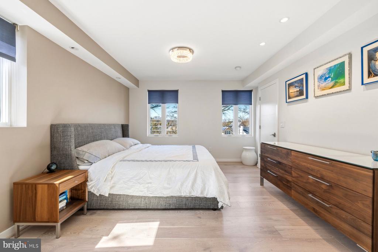
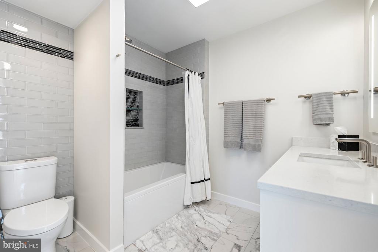
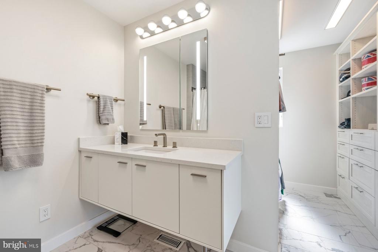
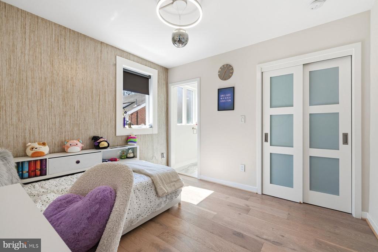
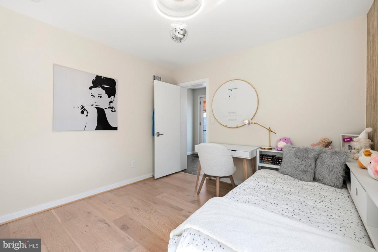
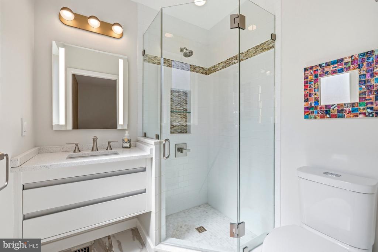
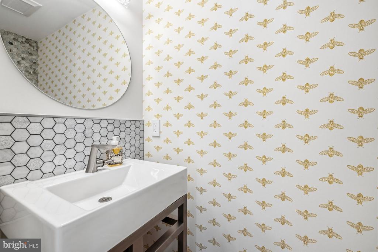
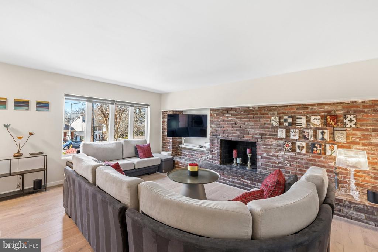
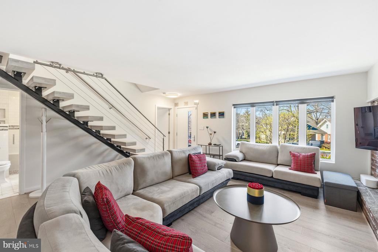
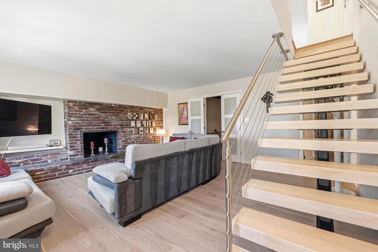
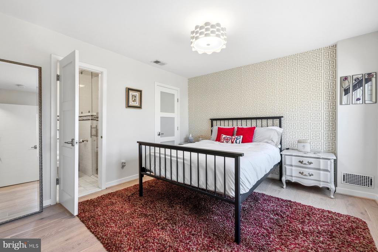
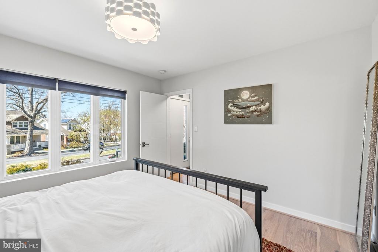
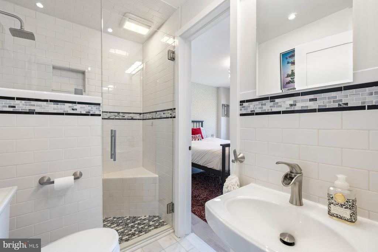
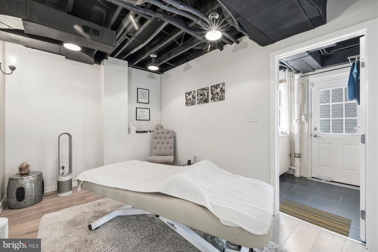
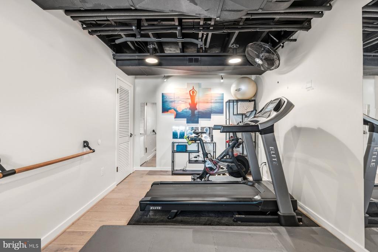
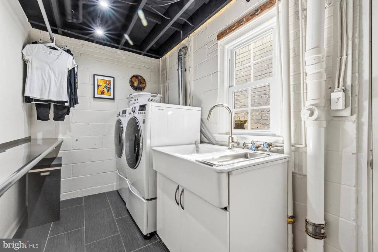
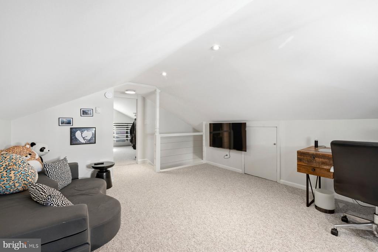
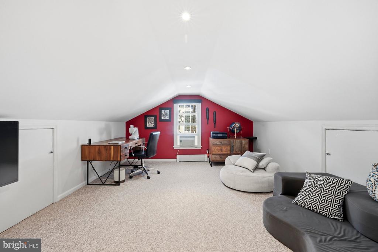
NEW PRICE! Truly a one of a kind residence! Fully renovated by Insite Design/Build with expansive open main level. High end gourmet kitchen and renovated bathrooms with a high end european flair. Expanded at the rear with huge windows truly bring the outside in. Main level features primary suite and secondary bedroom with ensuite bath. Sellers have a plan for a third story expansion with additional primary suite and rooftop deck that is available should a purchaser have interest, all structural work to support that expansion is already in place. Upstairs has room for two additional bedrooms (wall for 4th bedroom was removed but could be easily replaced) or a bedroom and family space. Lower level features large family room with woodburning fireplace, a bedroom with ensuite bath, exercise room, and studio.

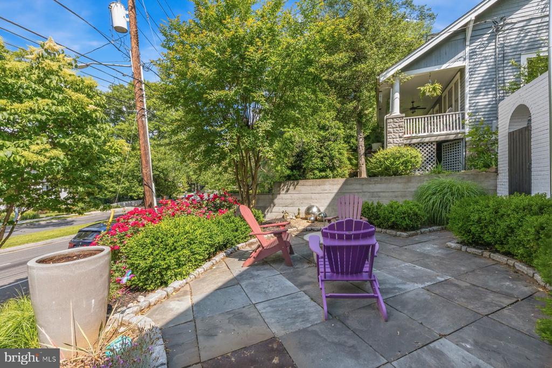
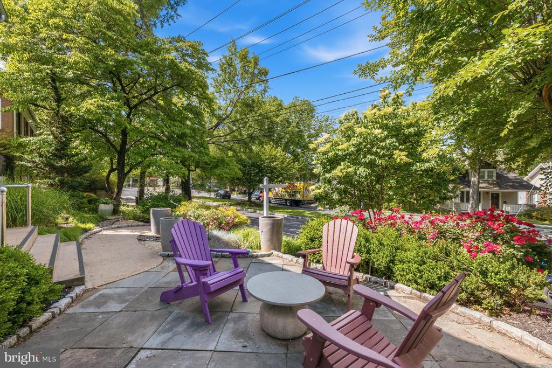
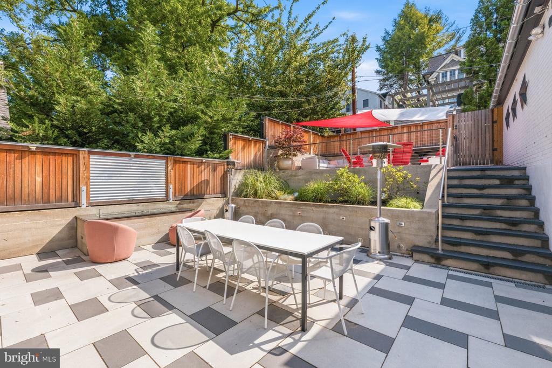
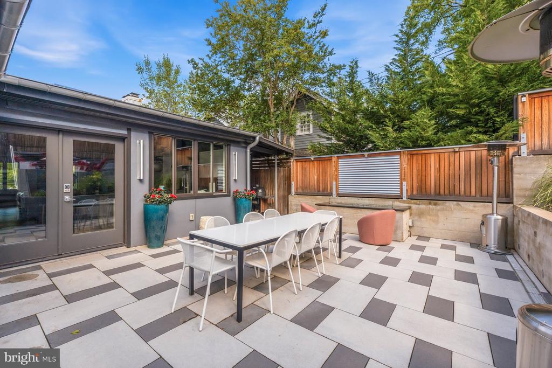
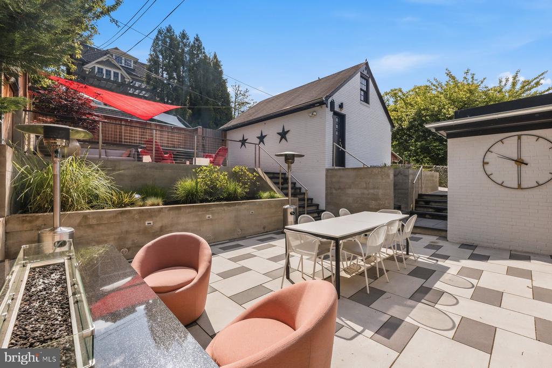
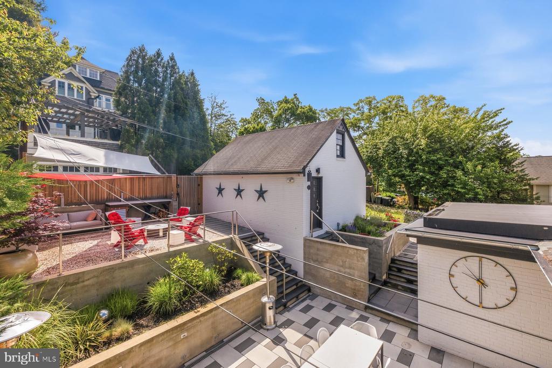
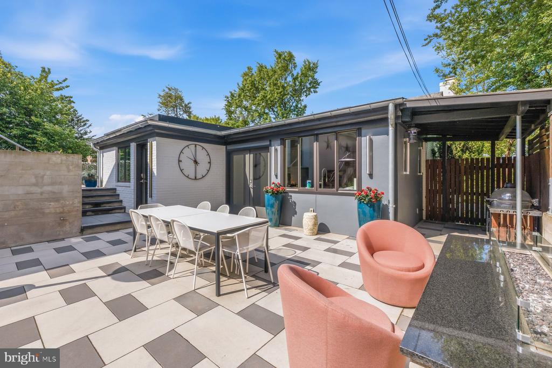
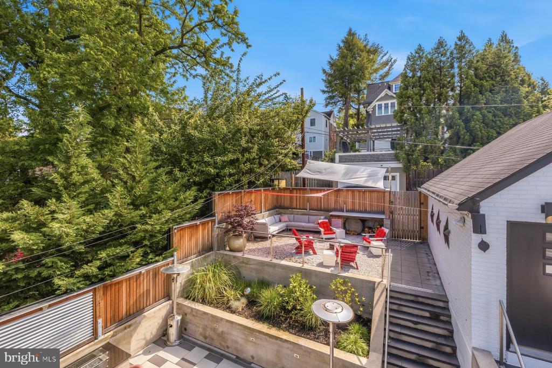
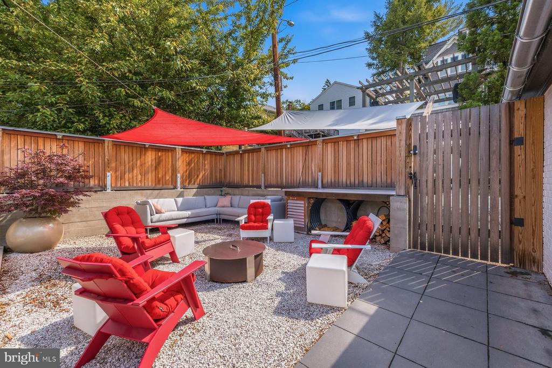
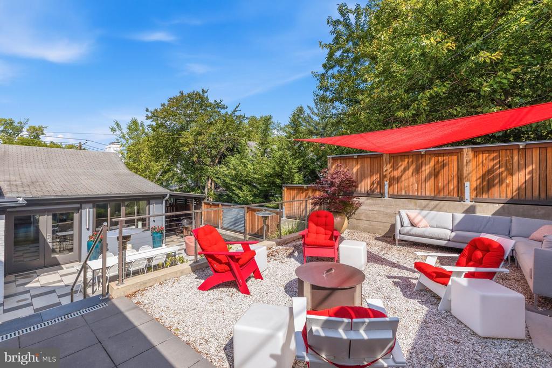
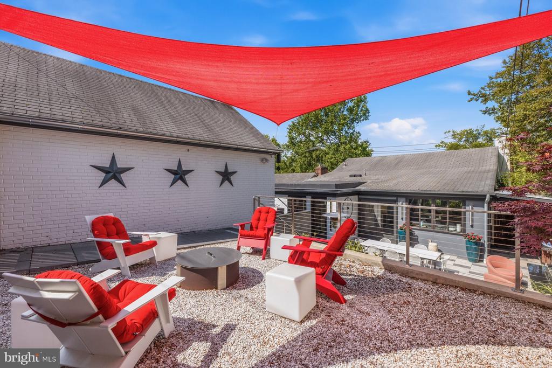
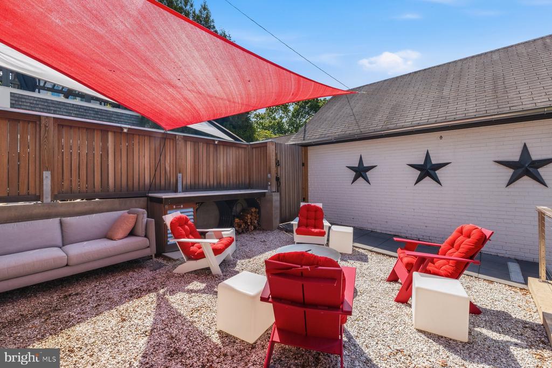
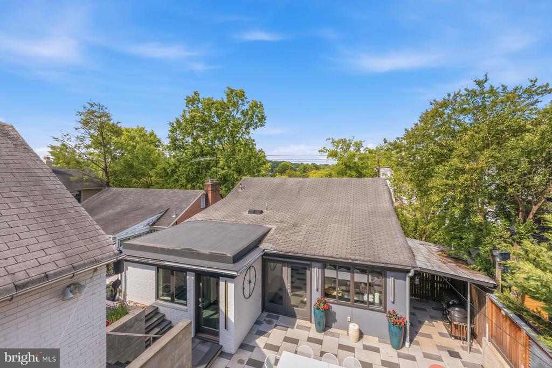
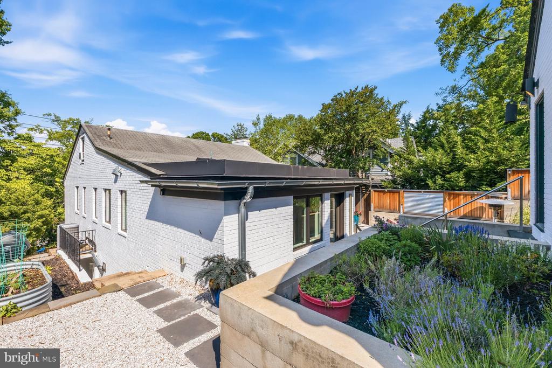
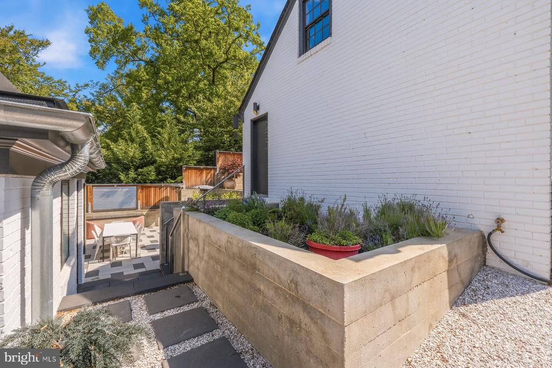
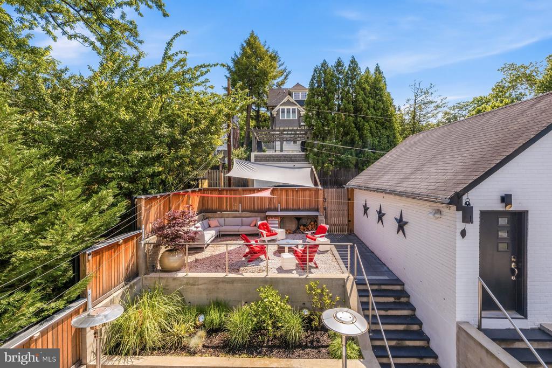
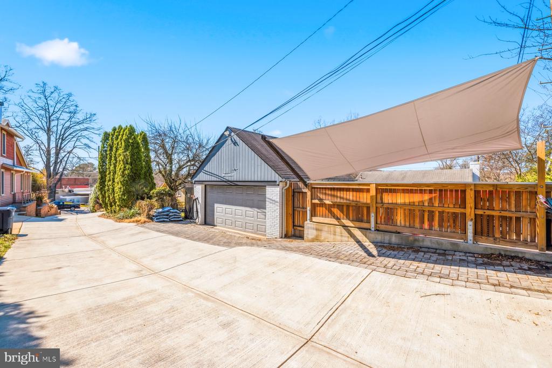
Outside features an incredible resort like ambiance. Two patios with permeable paving, outside gas fireplace feature, an entertainers dream. Custom landscape lighting throughout. Detached two car garage and covered parking for a third car round out the feature set. Incredible location walk to everything Palisades/Kent has to offer.

Set up a private showing today!

Request Info

SOLD

Status

4

Bedrooms

4

Bathrooms

2,828 Sq.Ft.

Living Area

2828

Acres Lot

1964

Year Built

Features & Amenities

Interior

Total Bedrooms:
4
Total Bathrooms:
4
Full Bathrooms:
3
Half Bathrooms:
1
Appliances:
Built-In Microwave, Commercial Range, Dishwasher, Disposal, Dryer, Dryer - Front Loading, Oven - Double, Oven - Wall, Oven/Range - Gas, Refrigerator, Six Burner Stove, Stainless Steel Appliances, Washer
Other Interior Features:
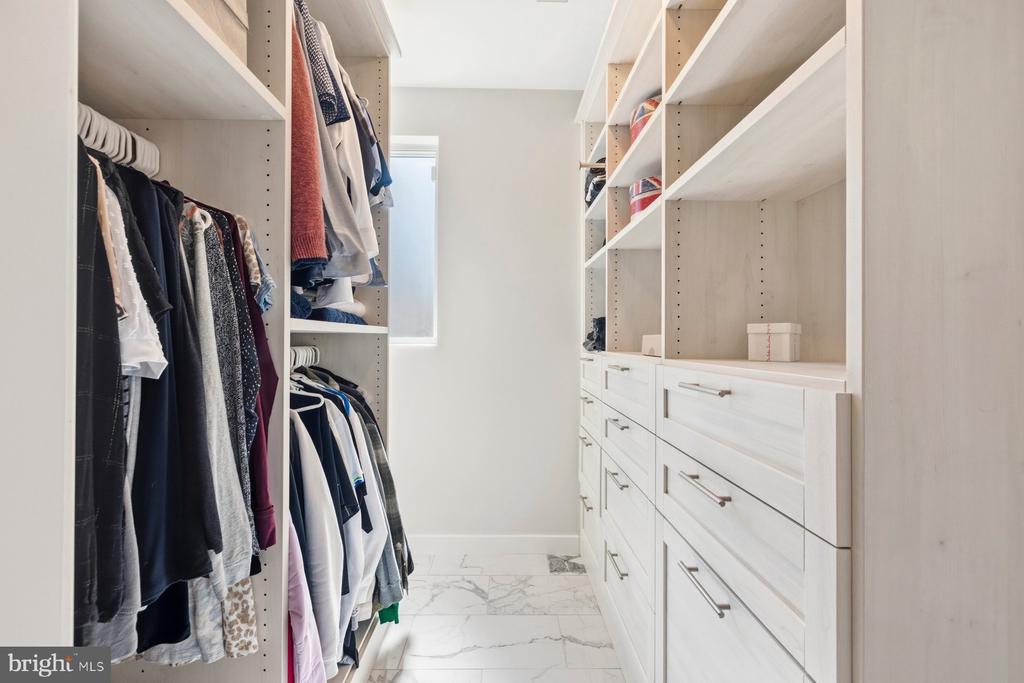
Bathroom - Jetted Tub, Bathroom - Soaking Tub, Bathroom - Stall Shower, Bathroom - Walk-In Shower, Built-Ins, Entry Level Bedroom, Family Room Off Kitchen, Floor Plan - Open, Kitchen - Gourmet, Kitchen - Island, Primary Bath(s), Recessed Lighting, Upgraded Countertops, Walk-in Closet(s), Window Treatments, Wood Floors

Area & Lot

Status:
Sold
Date Sold:
July 7, 2026
Living Area:
2,828 Sq.Ft.
Total Area:
2,828 Sq.Ft.
Lot Size:
4,999 Sq.Ft.
MLS® ID:
DCDC2251560
Type
Residential
Year Built:
1964
Architecture Styles:
Colonial, Contemporary
School District:
DISTRICT OF COLUMBIA PUBLIC SCHOOLS

Exterior

Stories:
3
Garage Space:
2.0
Water Source:
Public
Pool:
No Pool
Parking:
Alley, Detached Garage, Off Street
Heat Type:
Forced Air, Baseboard - Electric
Air Conditioning:
Central A/C
Sewer:
Public Sewer
Substructure:
Block
Disability Features:
Other

Financial

Sales Price
$1,700,000
Real Estate Taxes
$9,257/yr
Zoning
R
View Virtual Tour

Location

Follow Me On Instagram