

Mobile #: (301)-602-6111
Email: [email protected]
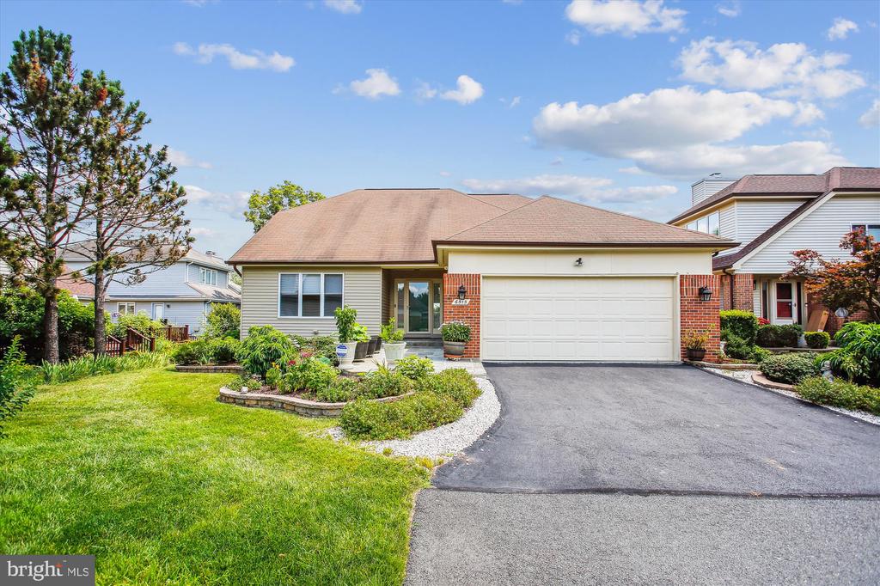
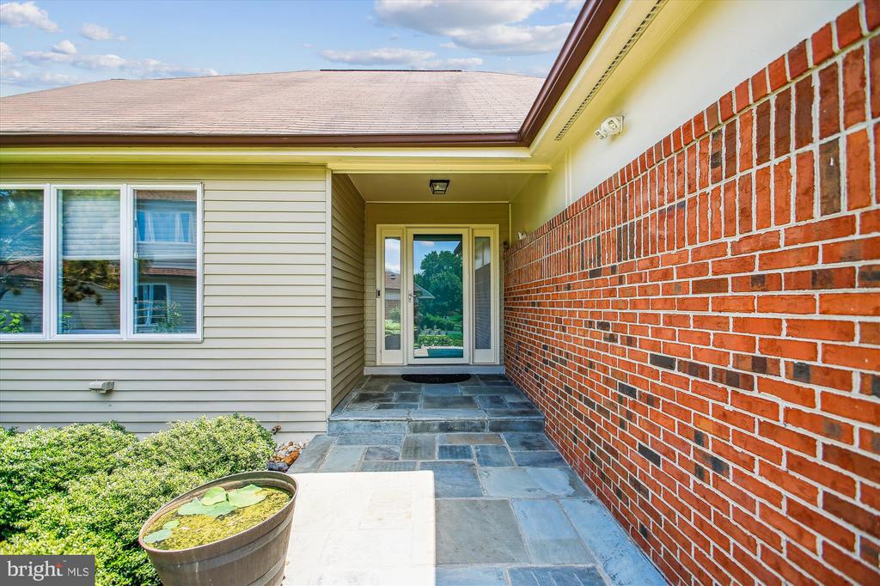
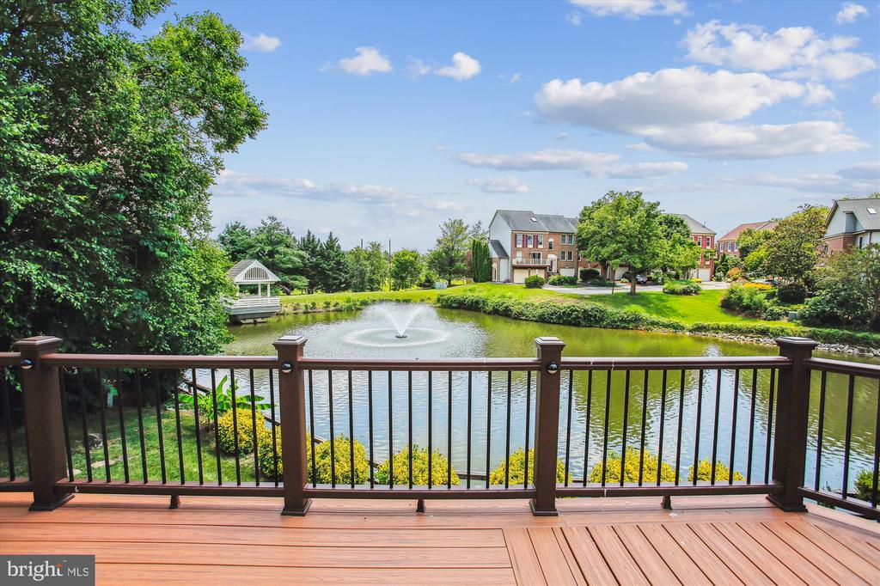
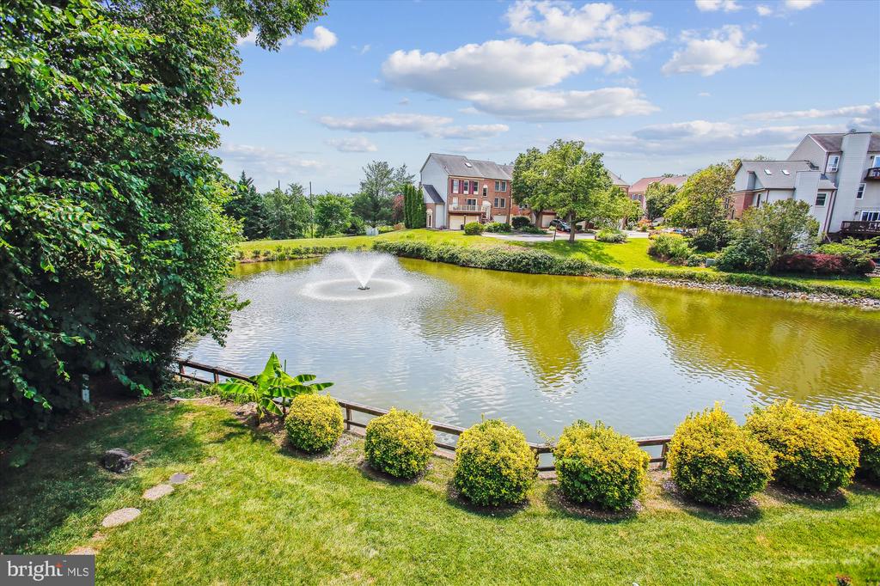
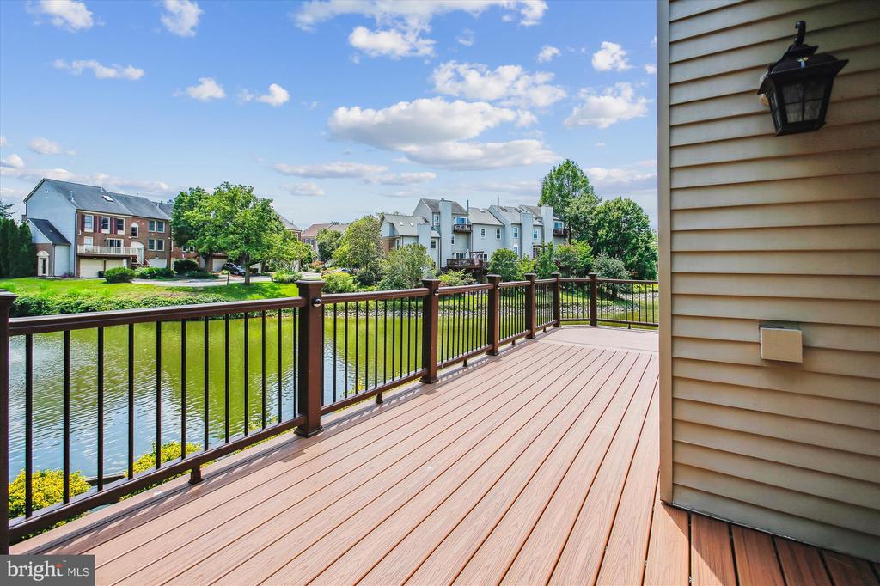
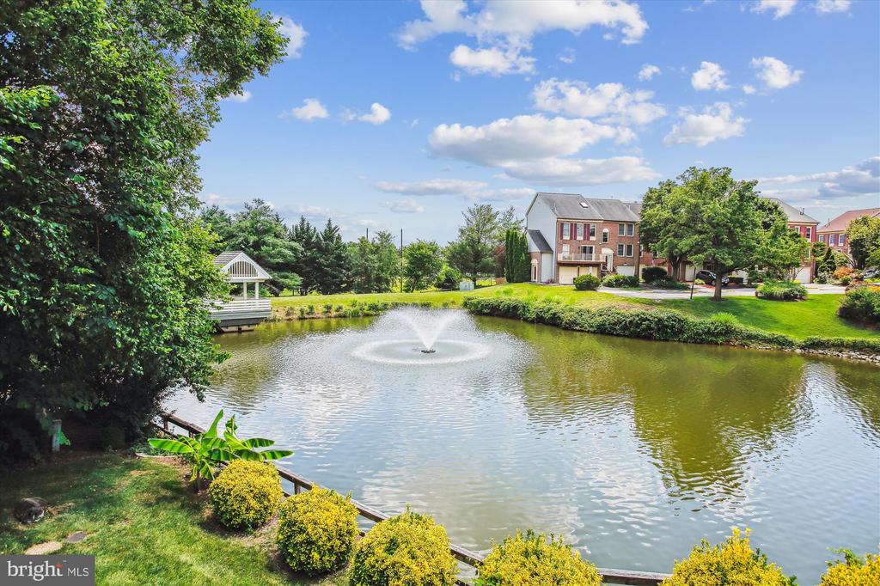
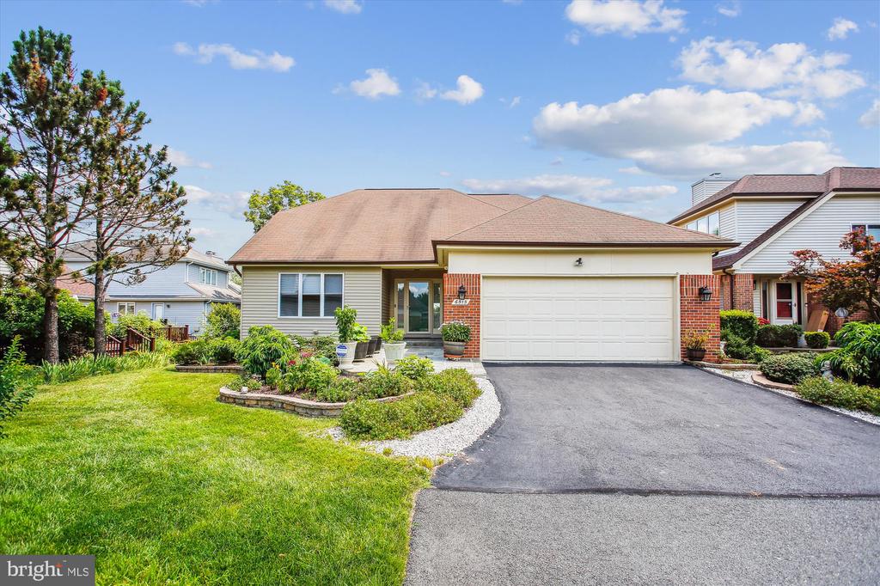
This is it! Welcome home to the beautifully updated home in a premiere location in Pinecrest. This 4 bedroom/4 bath home is situated on a quiet cul-de-sac and has stunning views of the pond and gazebo.
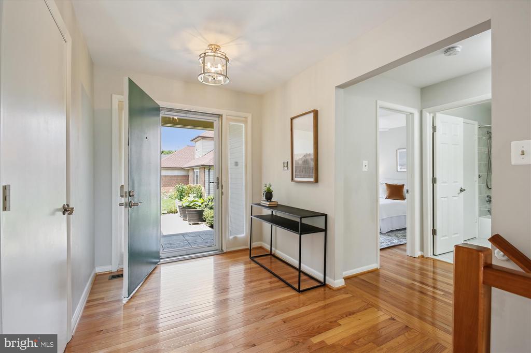
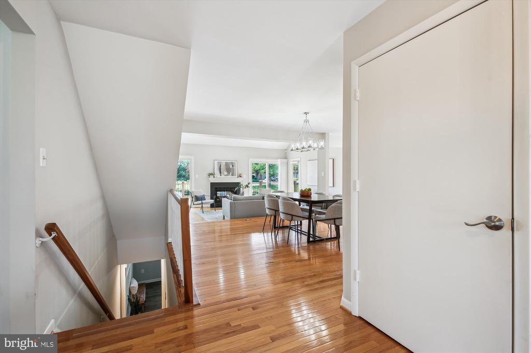
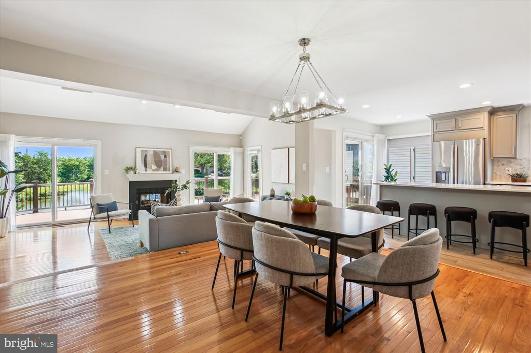
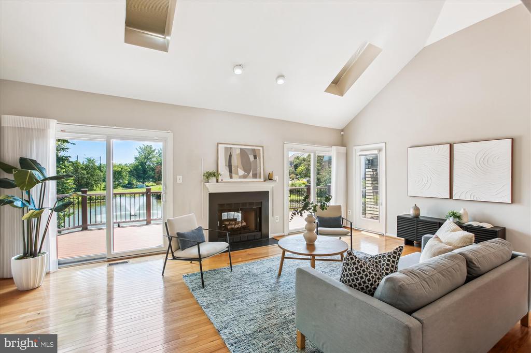
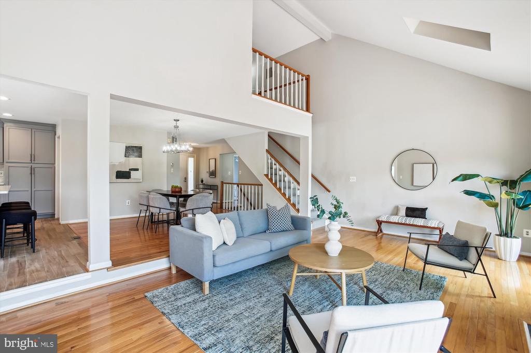
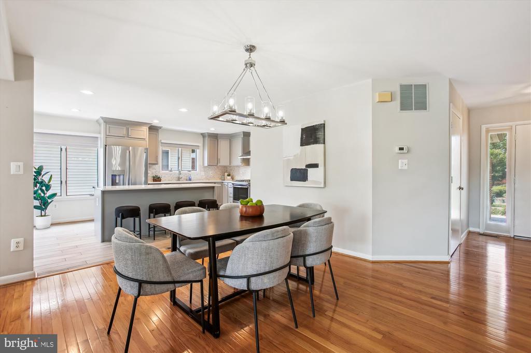
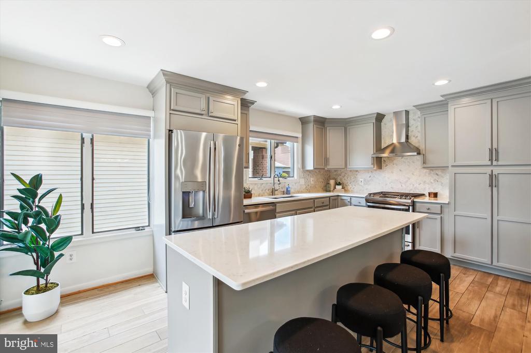
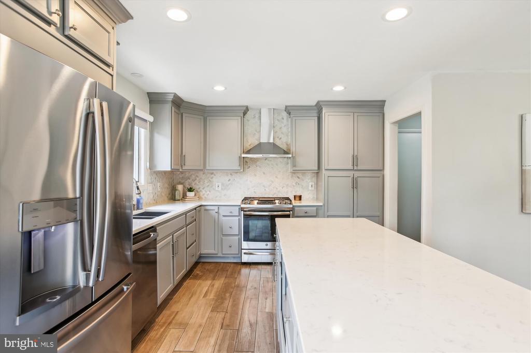
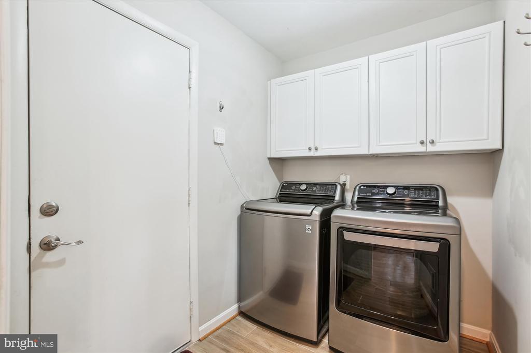
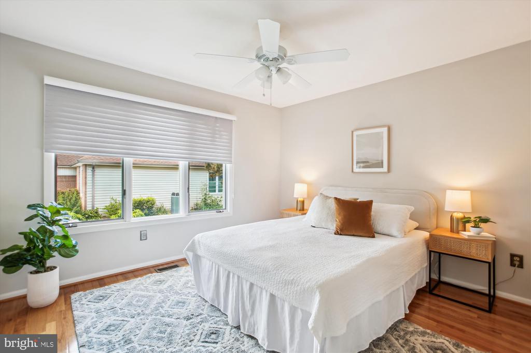
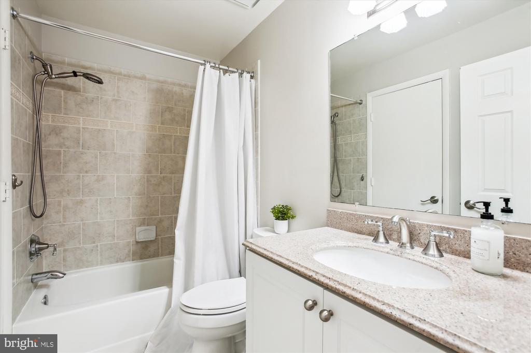
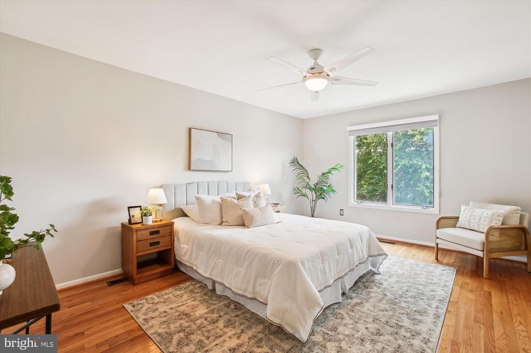
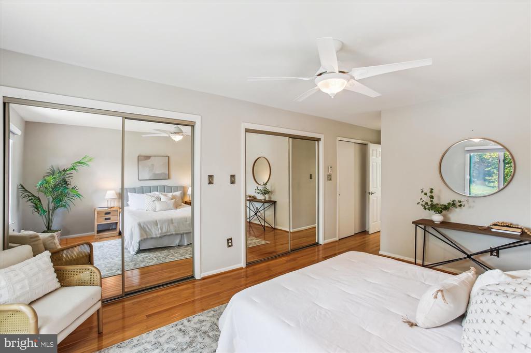
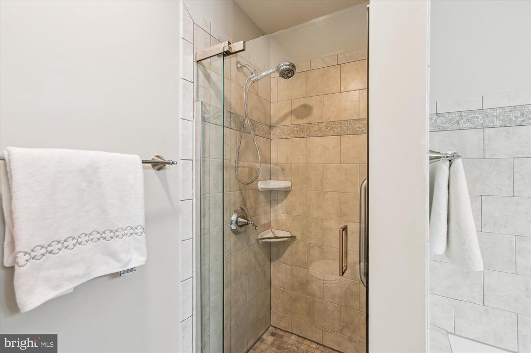
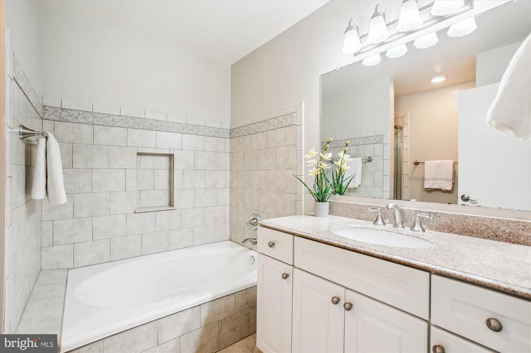
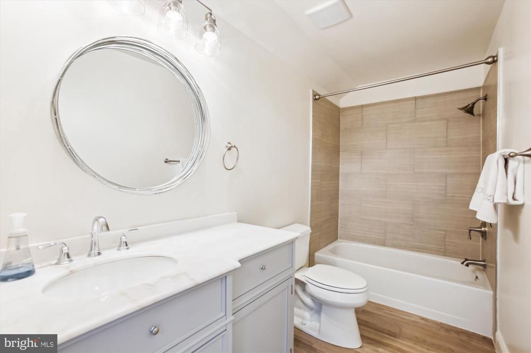
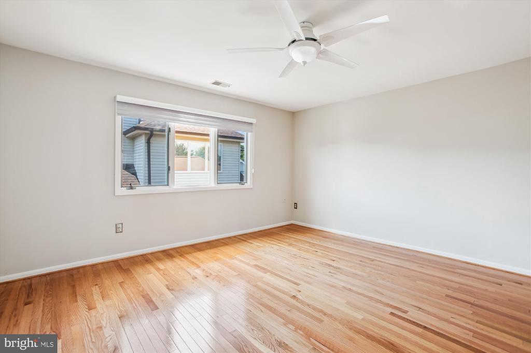
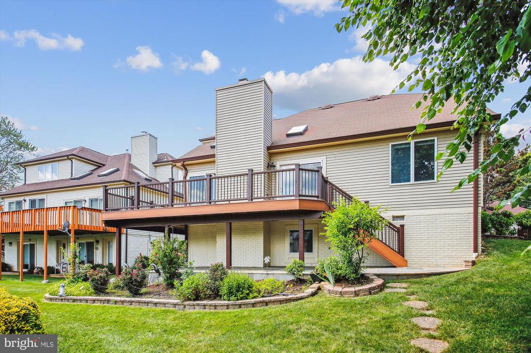
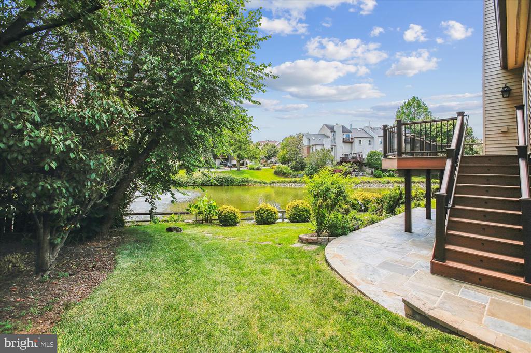
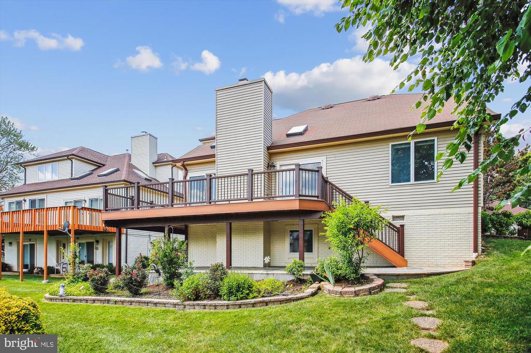
This home has foyer entry and views directly through the open living space to the deck and pond. With gleaming wood floors, cathedral ceilings, skylights, recessed lighting and a woodburning fireplace, the living room is the perfect gathering space. The renovated kitchen, equipped with a spacious island, includes upgraded stainless steel appliances, a pantry, and generous preparation area. There is more than enough space for guests and family in the open dining room area. Great outdoor space with a deck that wraps the back of the house from the kitchen across the back of the home. This is the perfect place to drink your coffee and watch the ducks. The laundry room is off the kitchen with access to the two-car garage. On the other side of the house on the main level are the primary suite with a spa-like bathroom, a wall of closets and views of the pond. A second bedroom and another full bath complete this level.
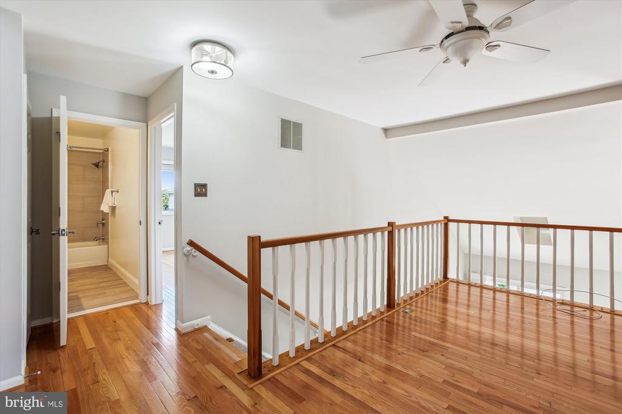
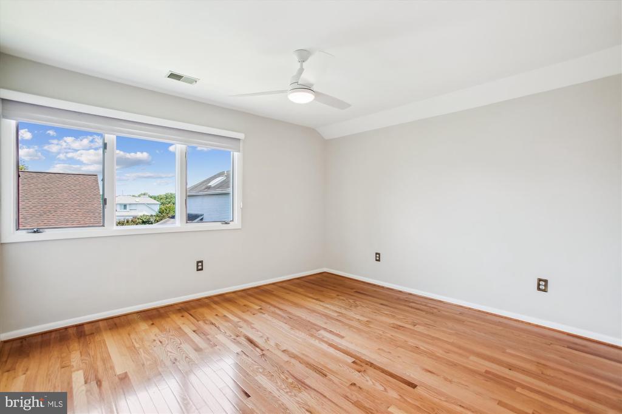
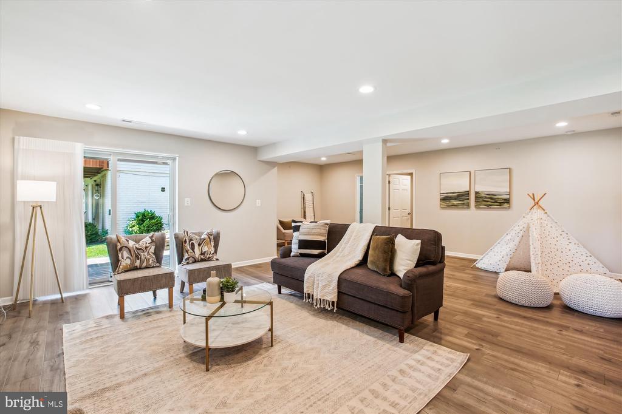
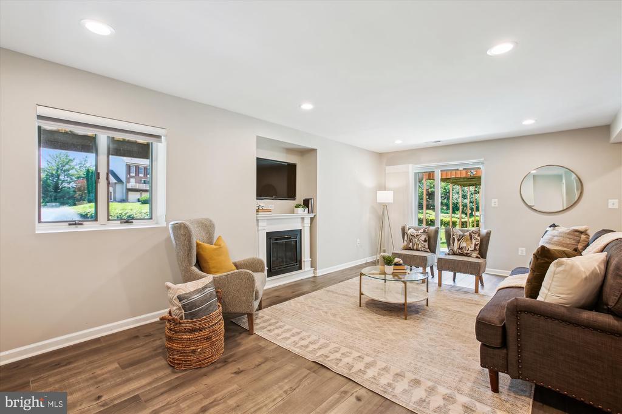
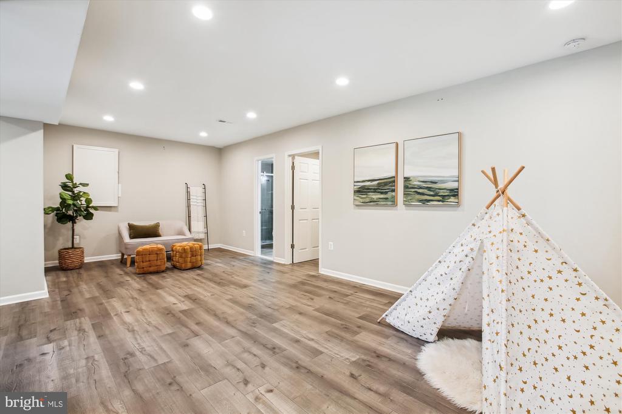
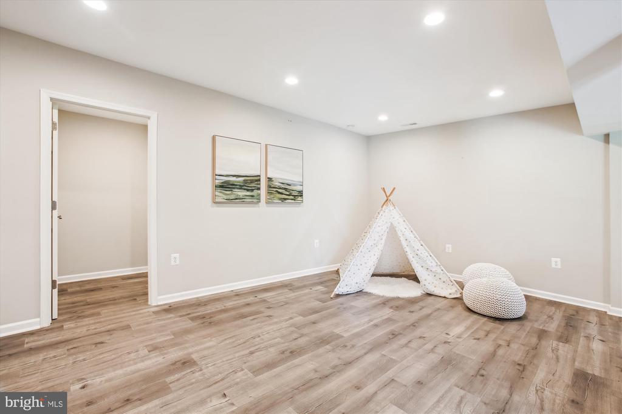
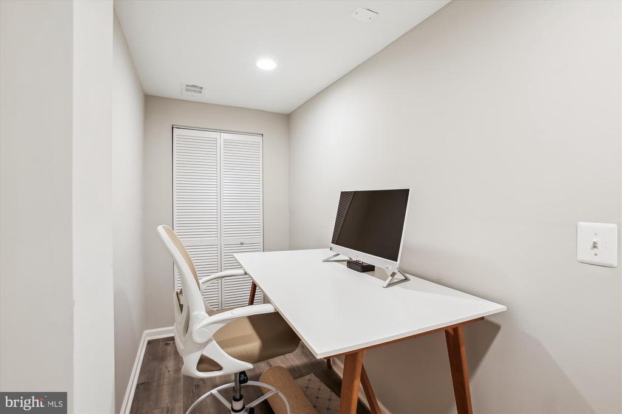
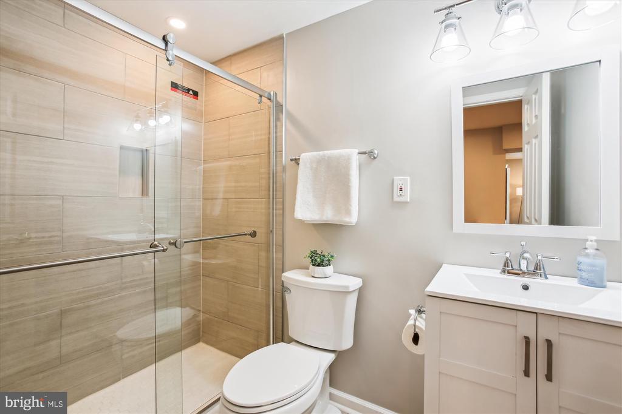
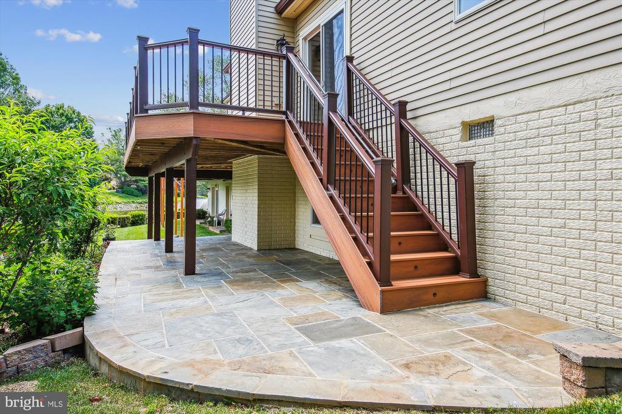
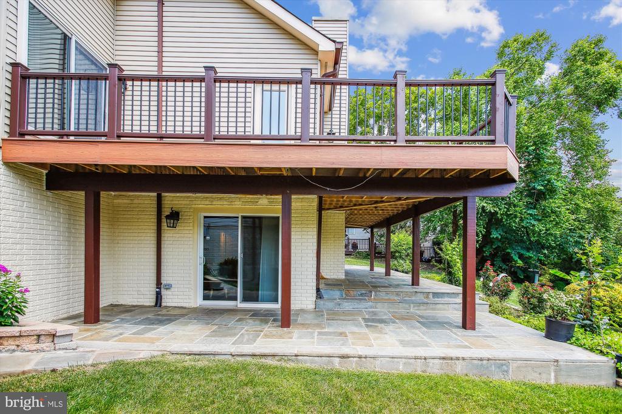
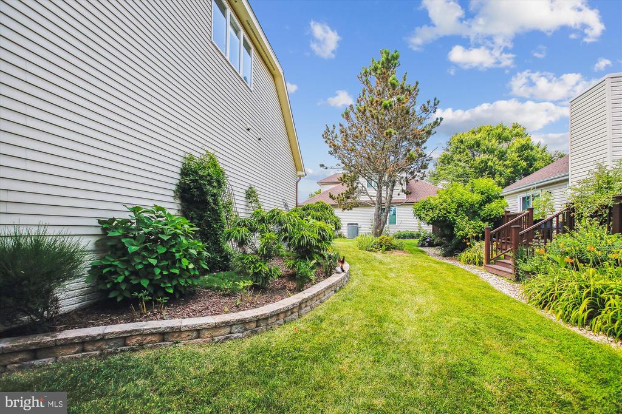
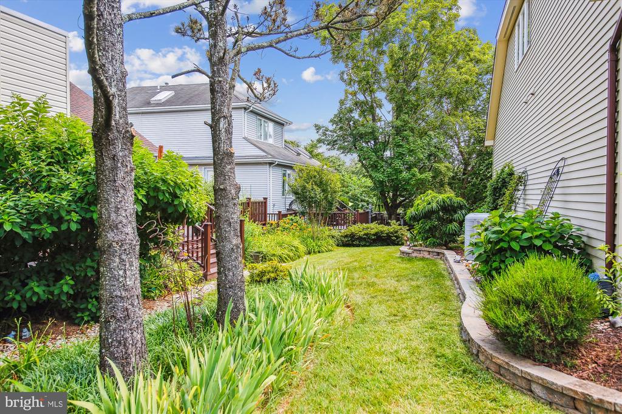
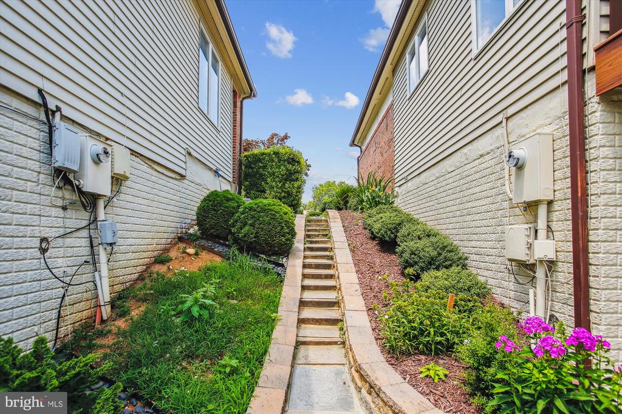
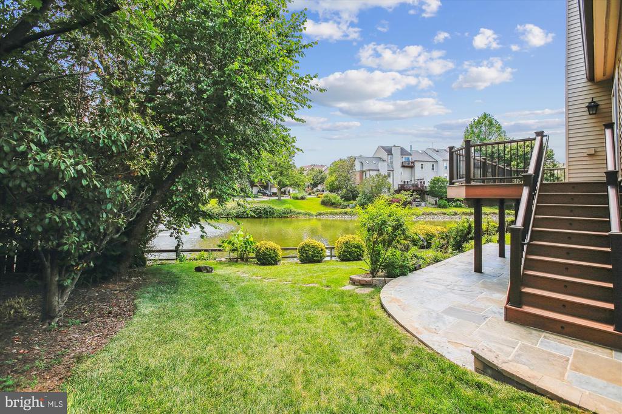
Upstairs are two large bedrooms, a full bath and loft area that makes a perfect reading or study area. Downstairs in the walkout lower level is an oversized family room with an electric fireplace, an additional full bath with shower, an office and utility room with storage. Sliding doors lead outside to the lower terraced patio and the back yard with fence between the yard and the pond. Additional gardens and landscaping enhance this beautiful home setting.
The Pinecrest community is situated on 35 acres within the beltway and is ideally positioned close to shopping and dining establishments. The community has two ponds with gazebos, three tennis courts, two tot lots, walk trails and is adjacent to the public golf course.
Easy access to 395 and 495, convenient to DC and many commuter routes.
Compass
7200 Wisconsin
Avenue, Suite 100
Bethesda, MD 20814
