

Mobile #: (301)-602-6111
Email: [email protected]
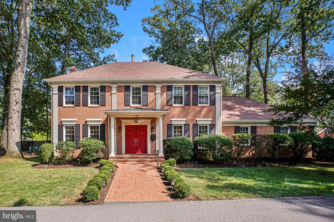
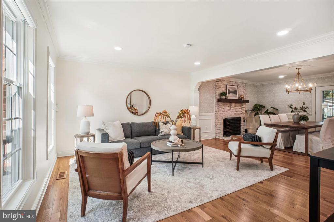
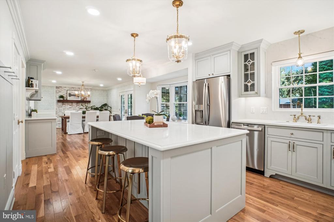
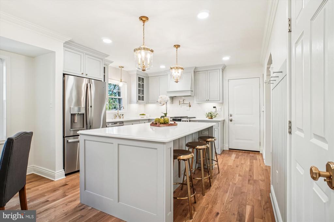
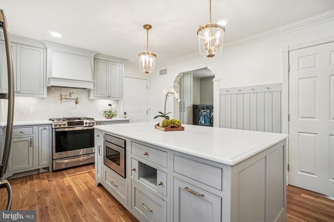
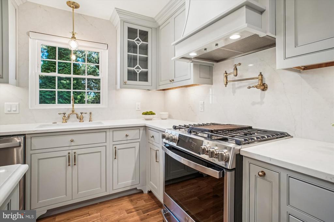
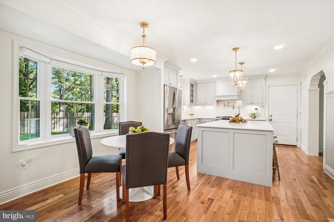
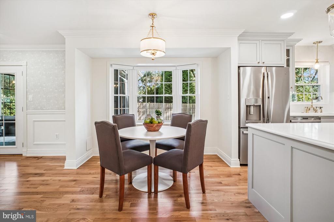
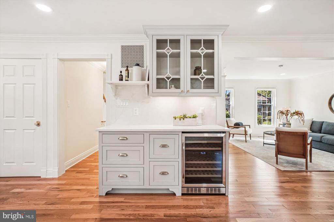
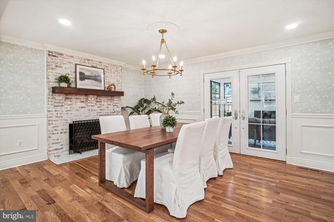
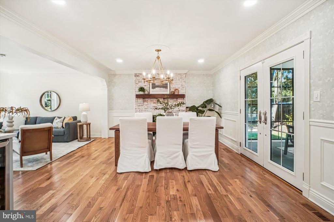
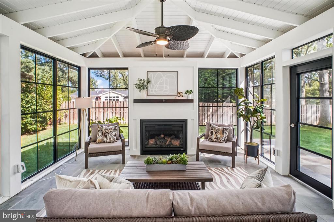
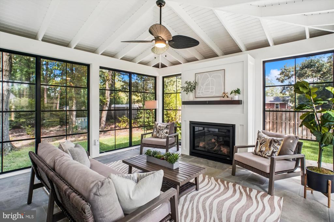
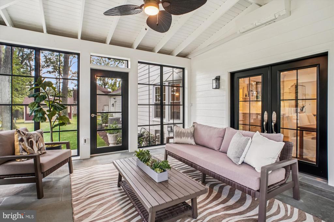
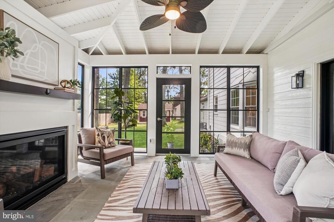
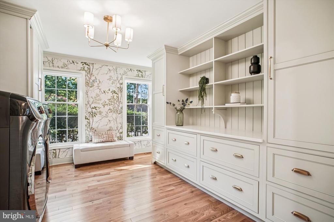
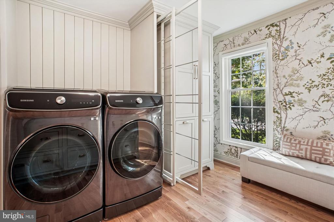
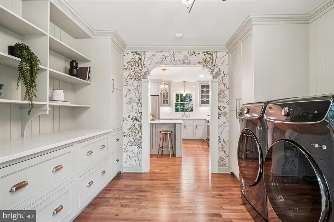
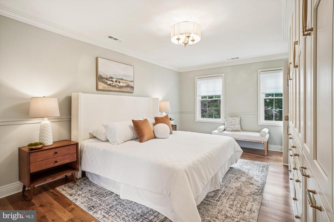
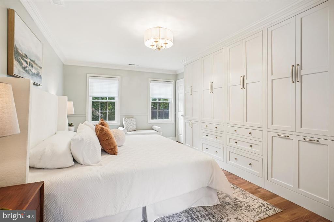
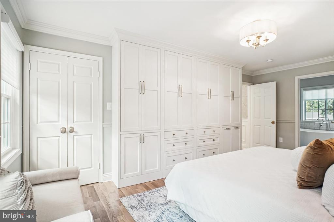
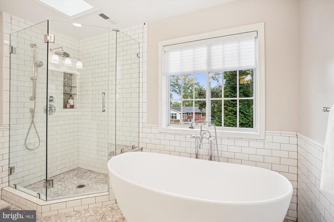
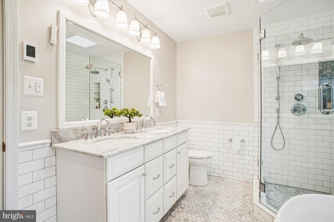
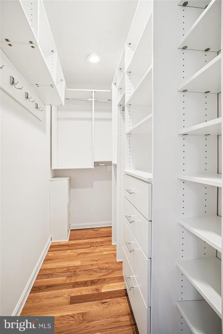
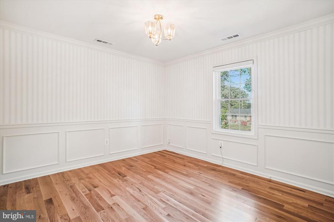
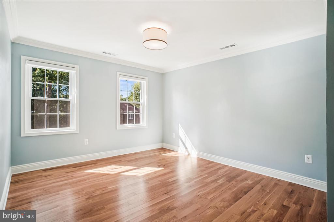
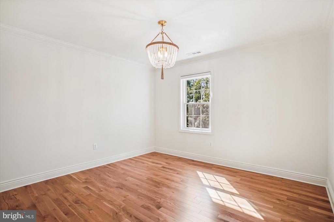
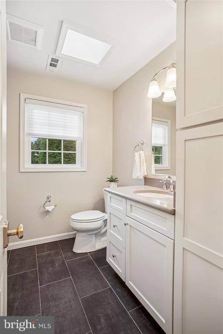
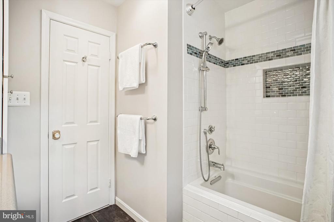
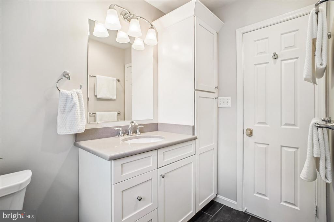
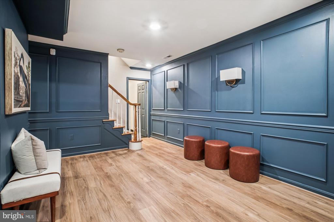
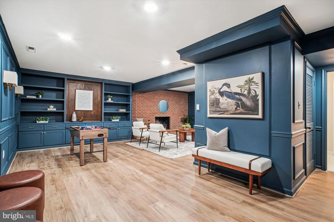
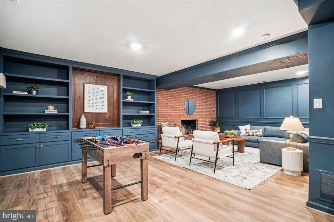
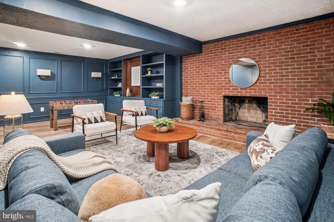
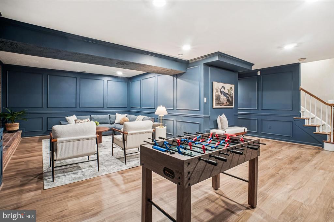
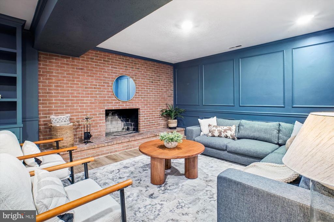
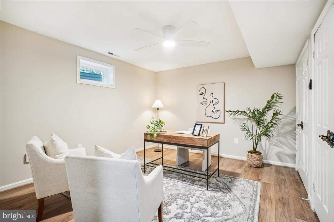
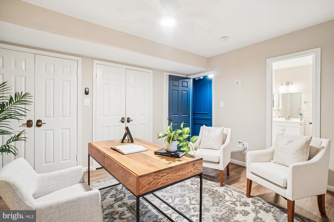
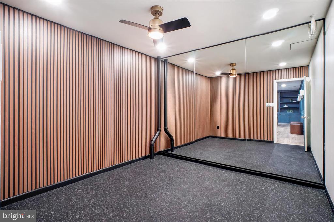
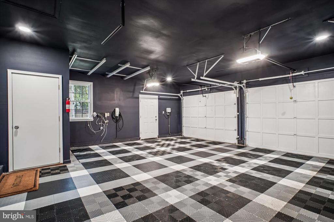
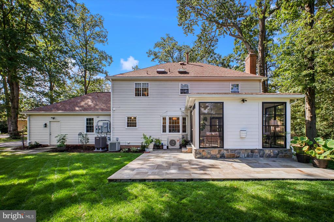
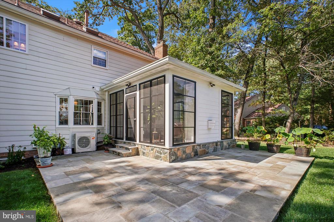
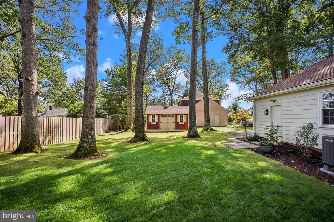
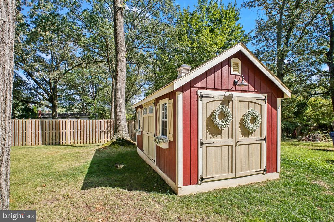
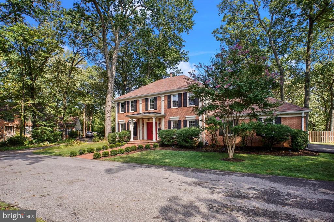
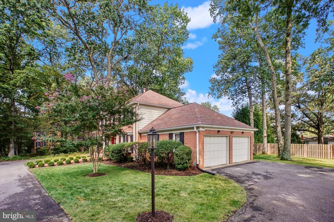
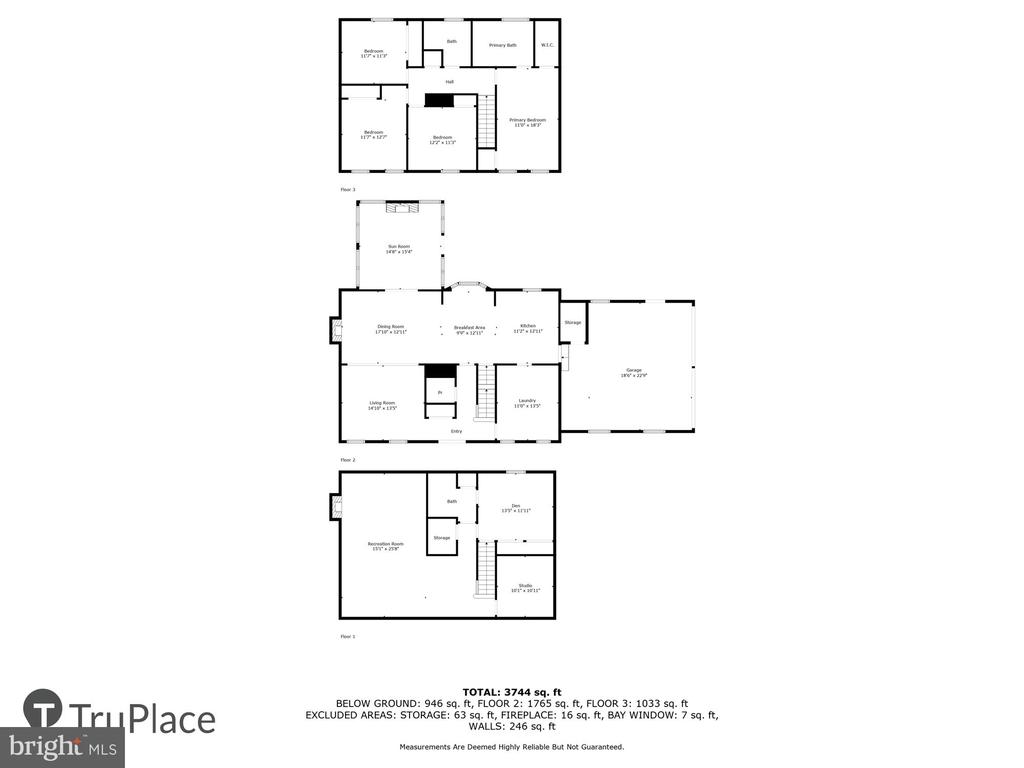
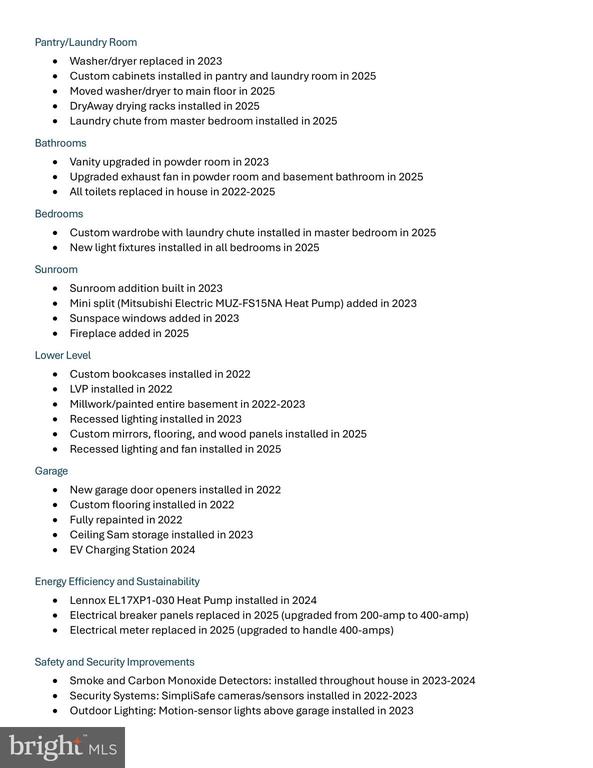
Price Adjustment on this stunning Colonial is nestled on a quiet cul-de-sac and sits on a 14,455 sq ft lot. Meticulous detail was put into this stunningly renovated home, filled with charm this home has an open floor plan on the main with great circular flow. New hardwood flooring, recessed lighting, new windows, custom Hunter Douglas shades and a wood burning fireplace are just a few of the features of the living room and dining area. The all-season sunroom with gas fireplace and mini-split is the perfect oasis overlooking the peaceful backyard and new state wrap-around patio. The kitchen is a chefs dream with custom cabinetry, oversized island, quartz countertops, upgraded appliances, over the stove pasta filler and beverage/ coffee station. The perfect pantry/ laundry room completes this special space with more custom cabinetry that includes built-in drying racks and dual load washing machine From the kitchen, there is easy access to the large two car garage with EV charging station. Upstairs are four large bedrooms including a primary suite with walk-in closet, custom built-ins, another closet, laundry chute, recessed lighting, Hunter Douglas shades and attached bath with soaking tub, walk-in shower and double sinks. The new hardwood floors are continued upstairs, and a renovated hall bath and large linen closet complete this level. Downstairs is fully finished and has 8' ceilings, recessed lighting, new luxury vinyl flooring and features a large den/family room with another woodburning fireplace, an exercise room, a guest room/office space with an attached full bath. Detached shed for all your gardening needs.
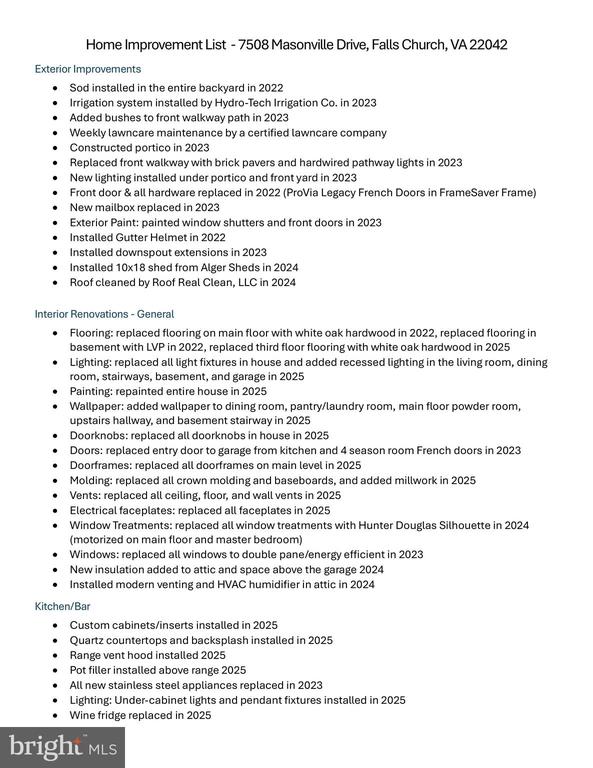
The list with of improvements is included with documents. All of this and so convenient to commuter routes, INOVA Fairfax hospital, schools, shopping and more. Square footage is based on floorplans and is not guaranteed.
Compass
7200 Wisconsin
Avenue, Suite 100
Bethesda, MD 20814
